
















Priced to Personalize
 3
3  1
1  2
2  3
3
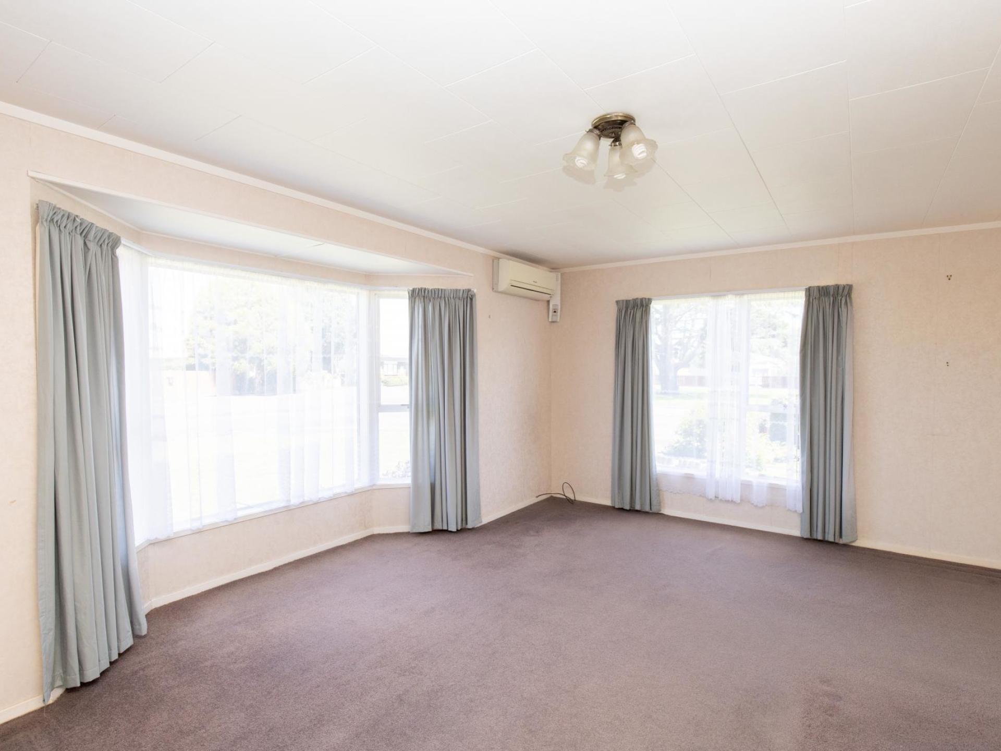
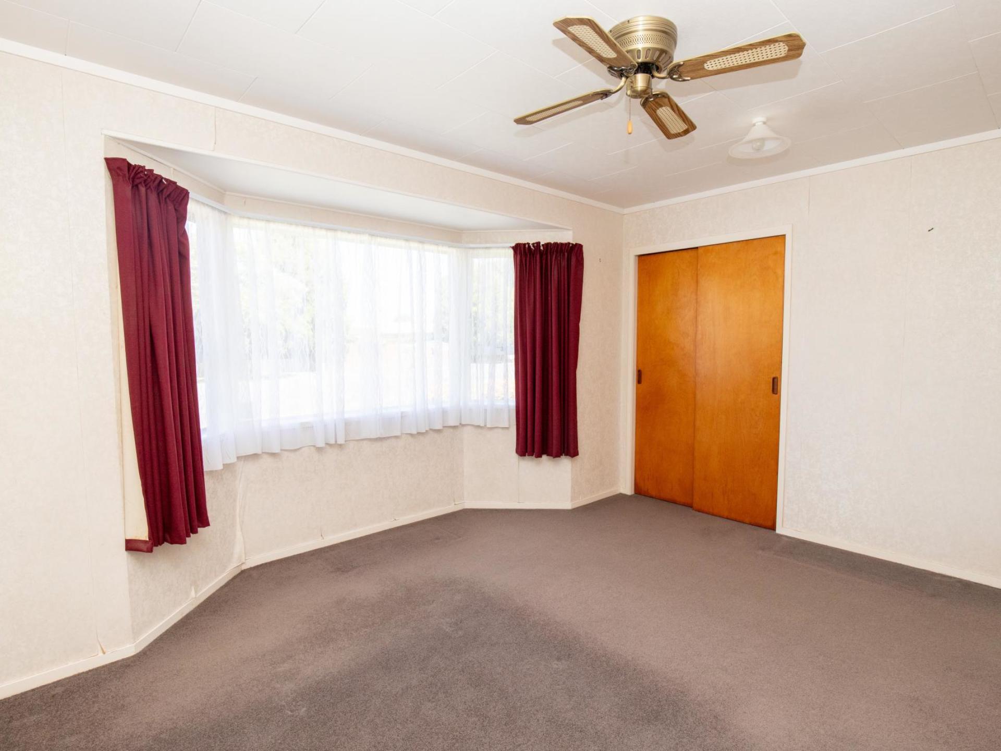
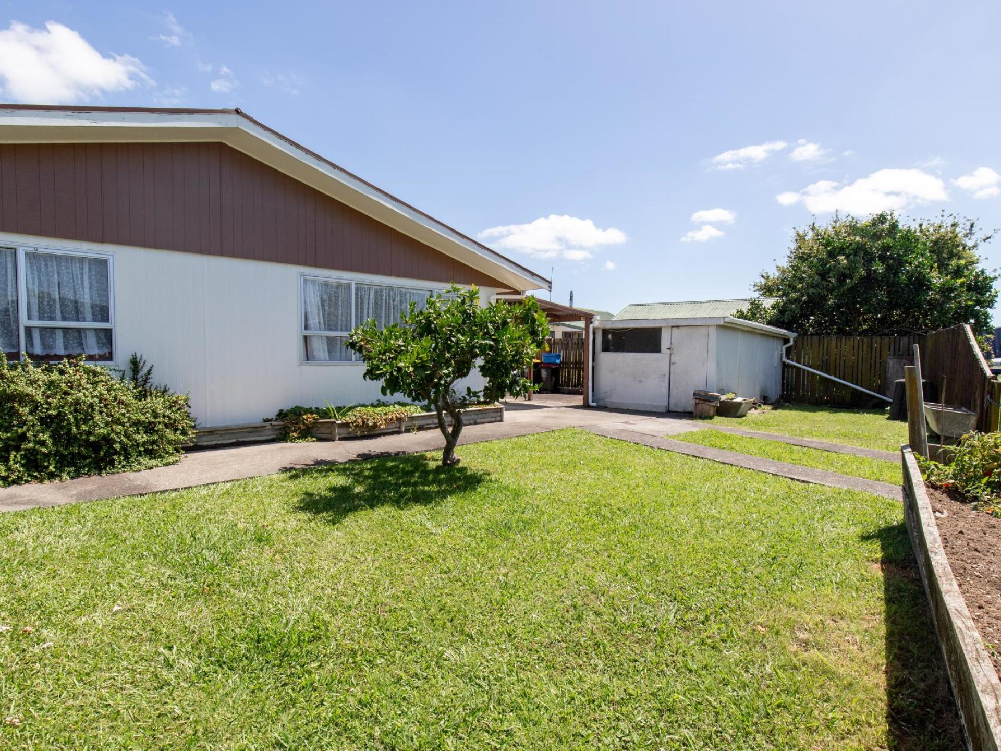
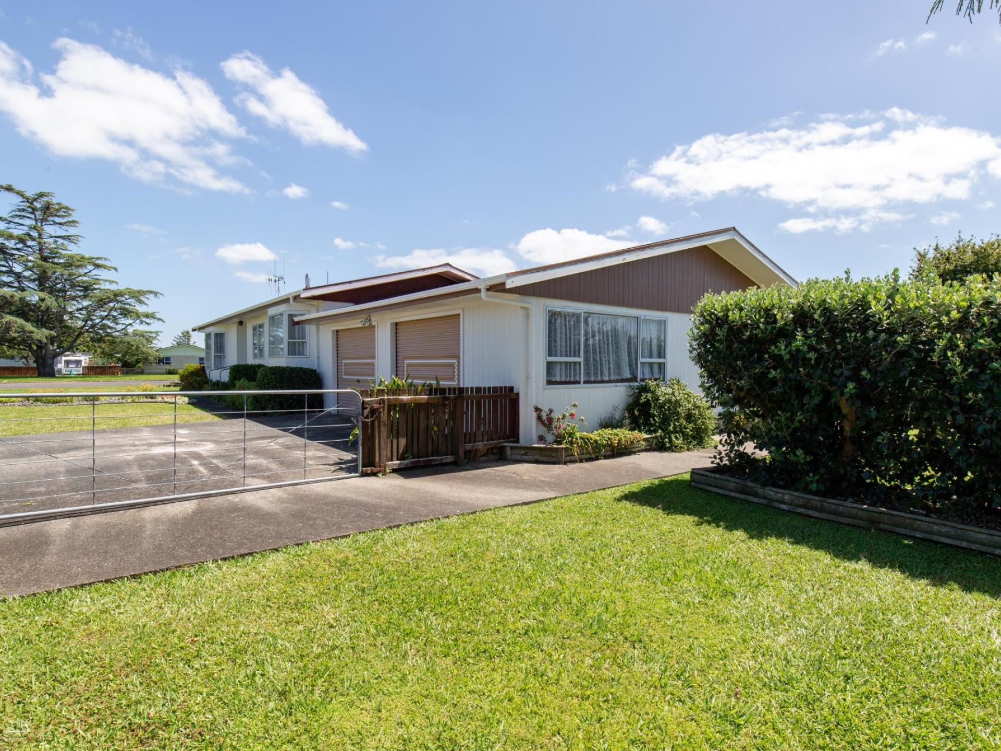
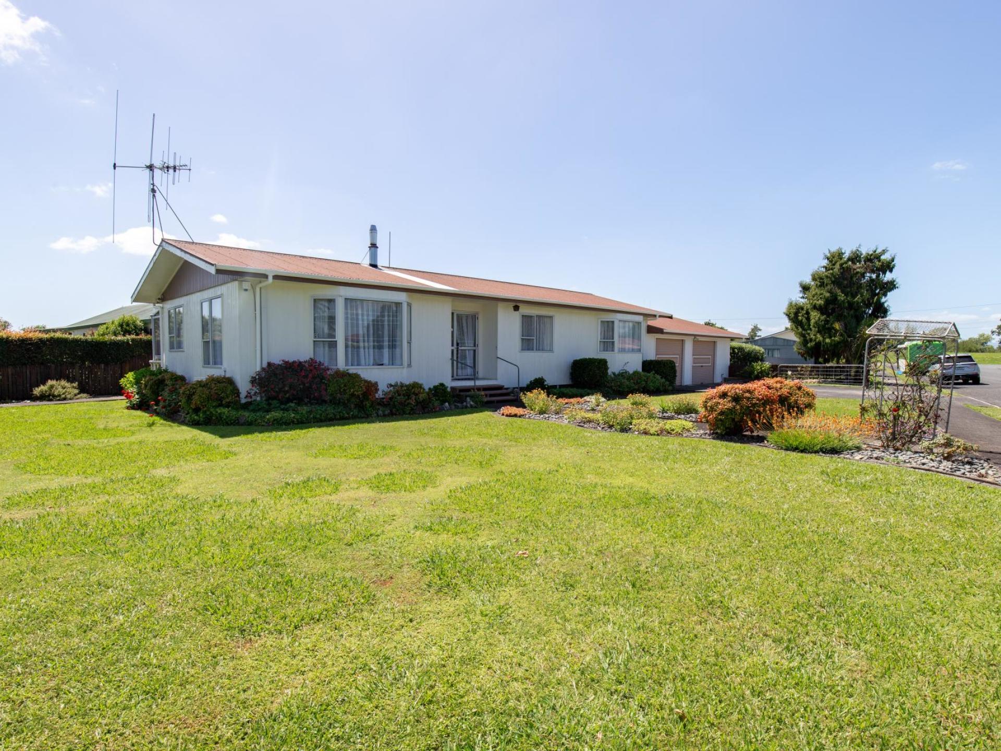
Set on a generous 862m² (more or less) corner section, this spacious home offers an outstanding opportunity to add your own style while enjoying a flexible floor plan in the sought-after village of Ngatea. With the carpet & drapes already removed, the price has been adjusted accordingly, giving buyers the freedom to choose their own finishes & truly make it their own.

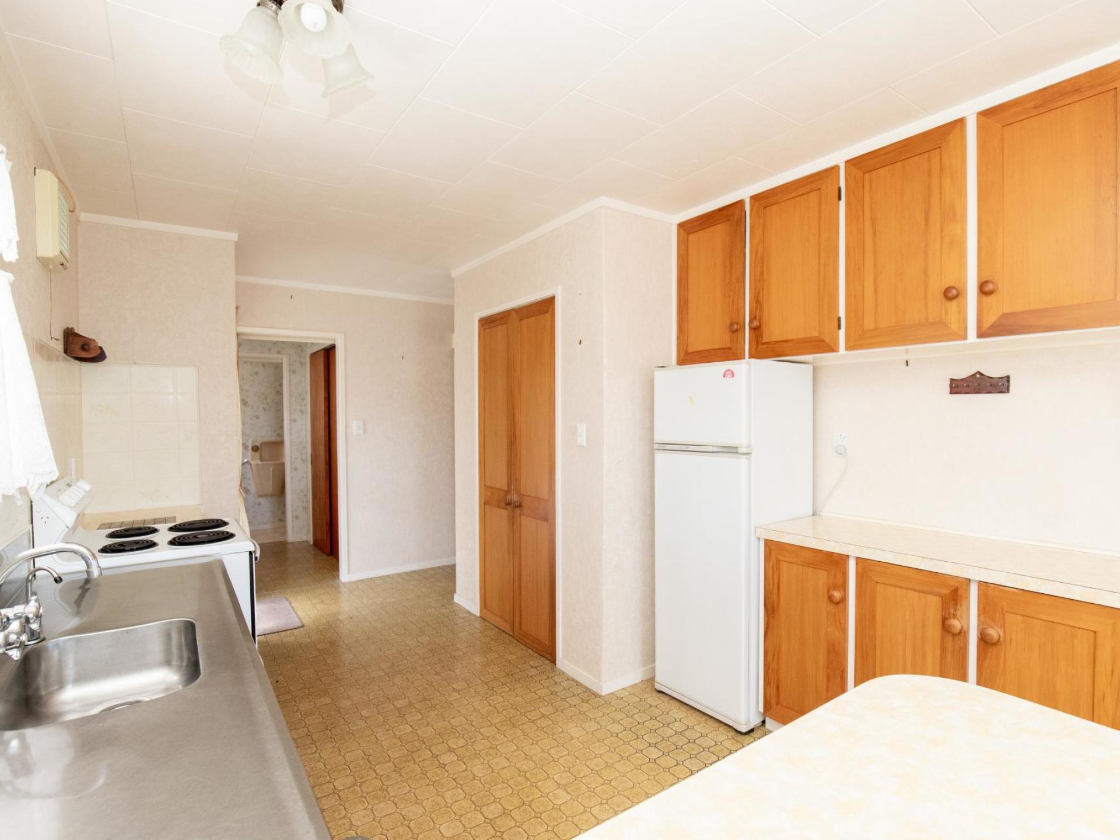
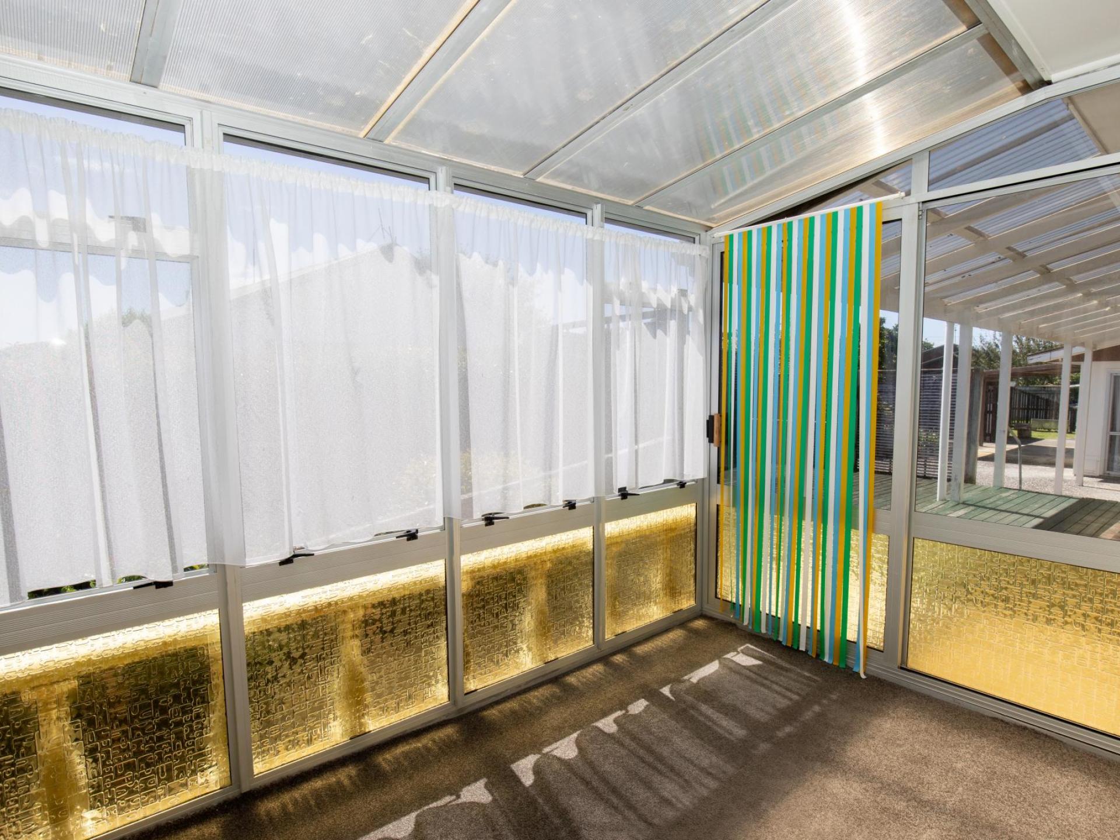
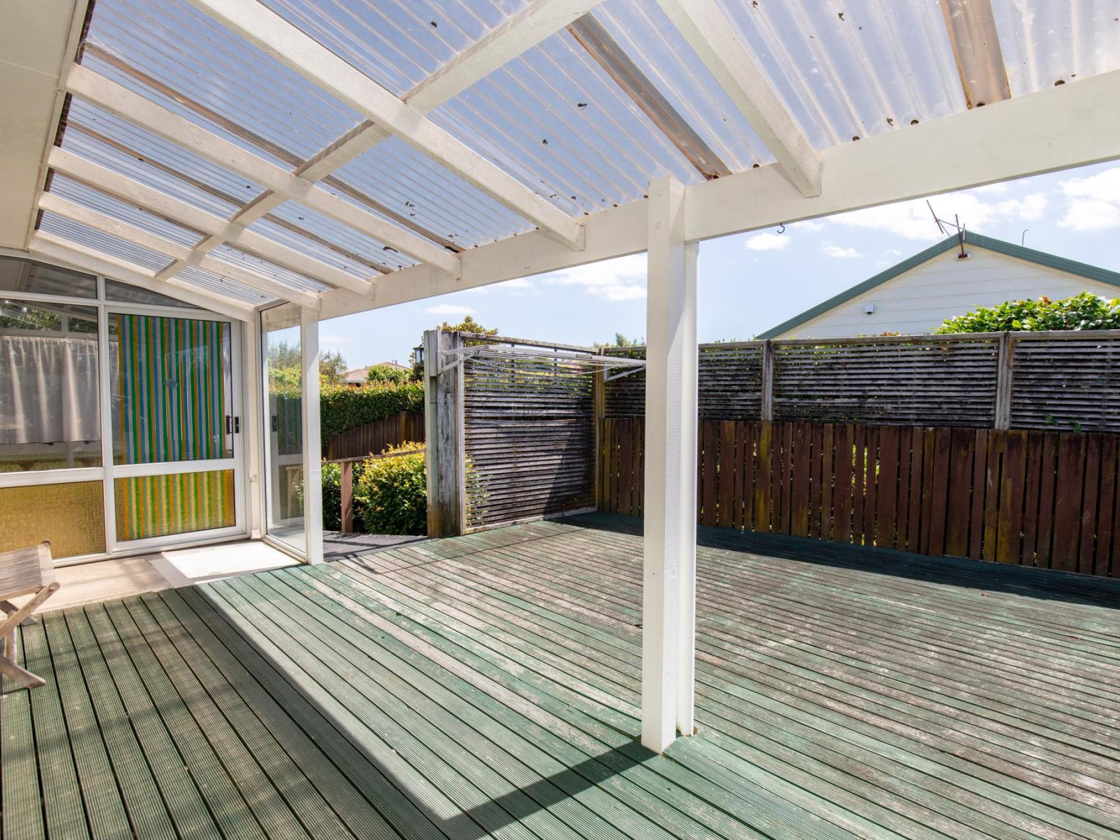
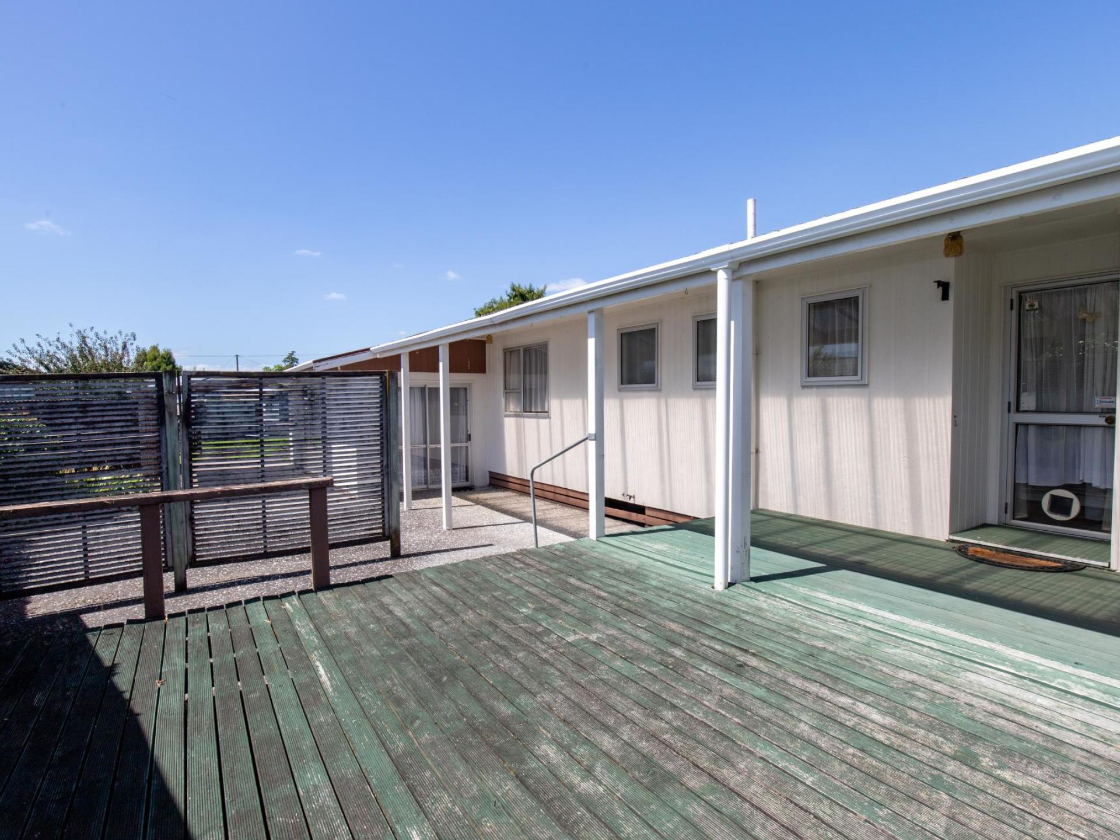
The light-filled lounge features a charming bay window, heat pump & wood fireplace, flowing through to the open-plan dining & kitchen. The solid rimu kitchen includes a stove, dishwasher, walk-in pantry & practical lino flooring, while the adjoining conservatory opens via a ranch slider to a large rear deck overlooking the generous backyard.
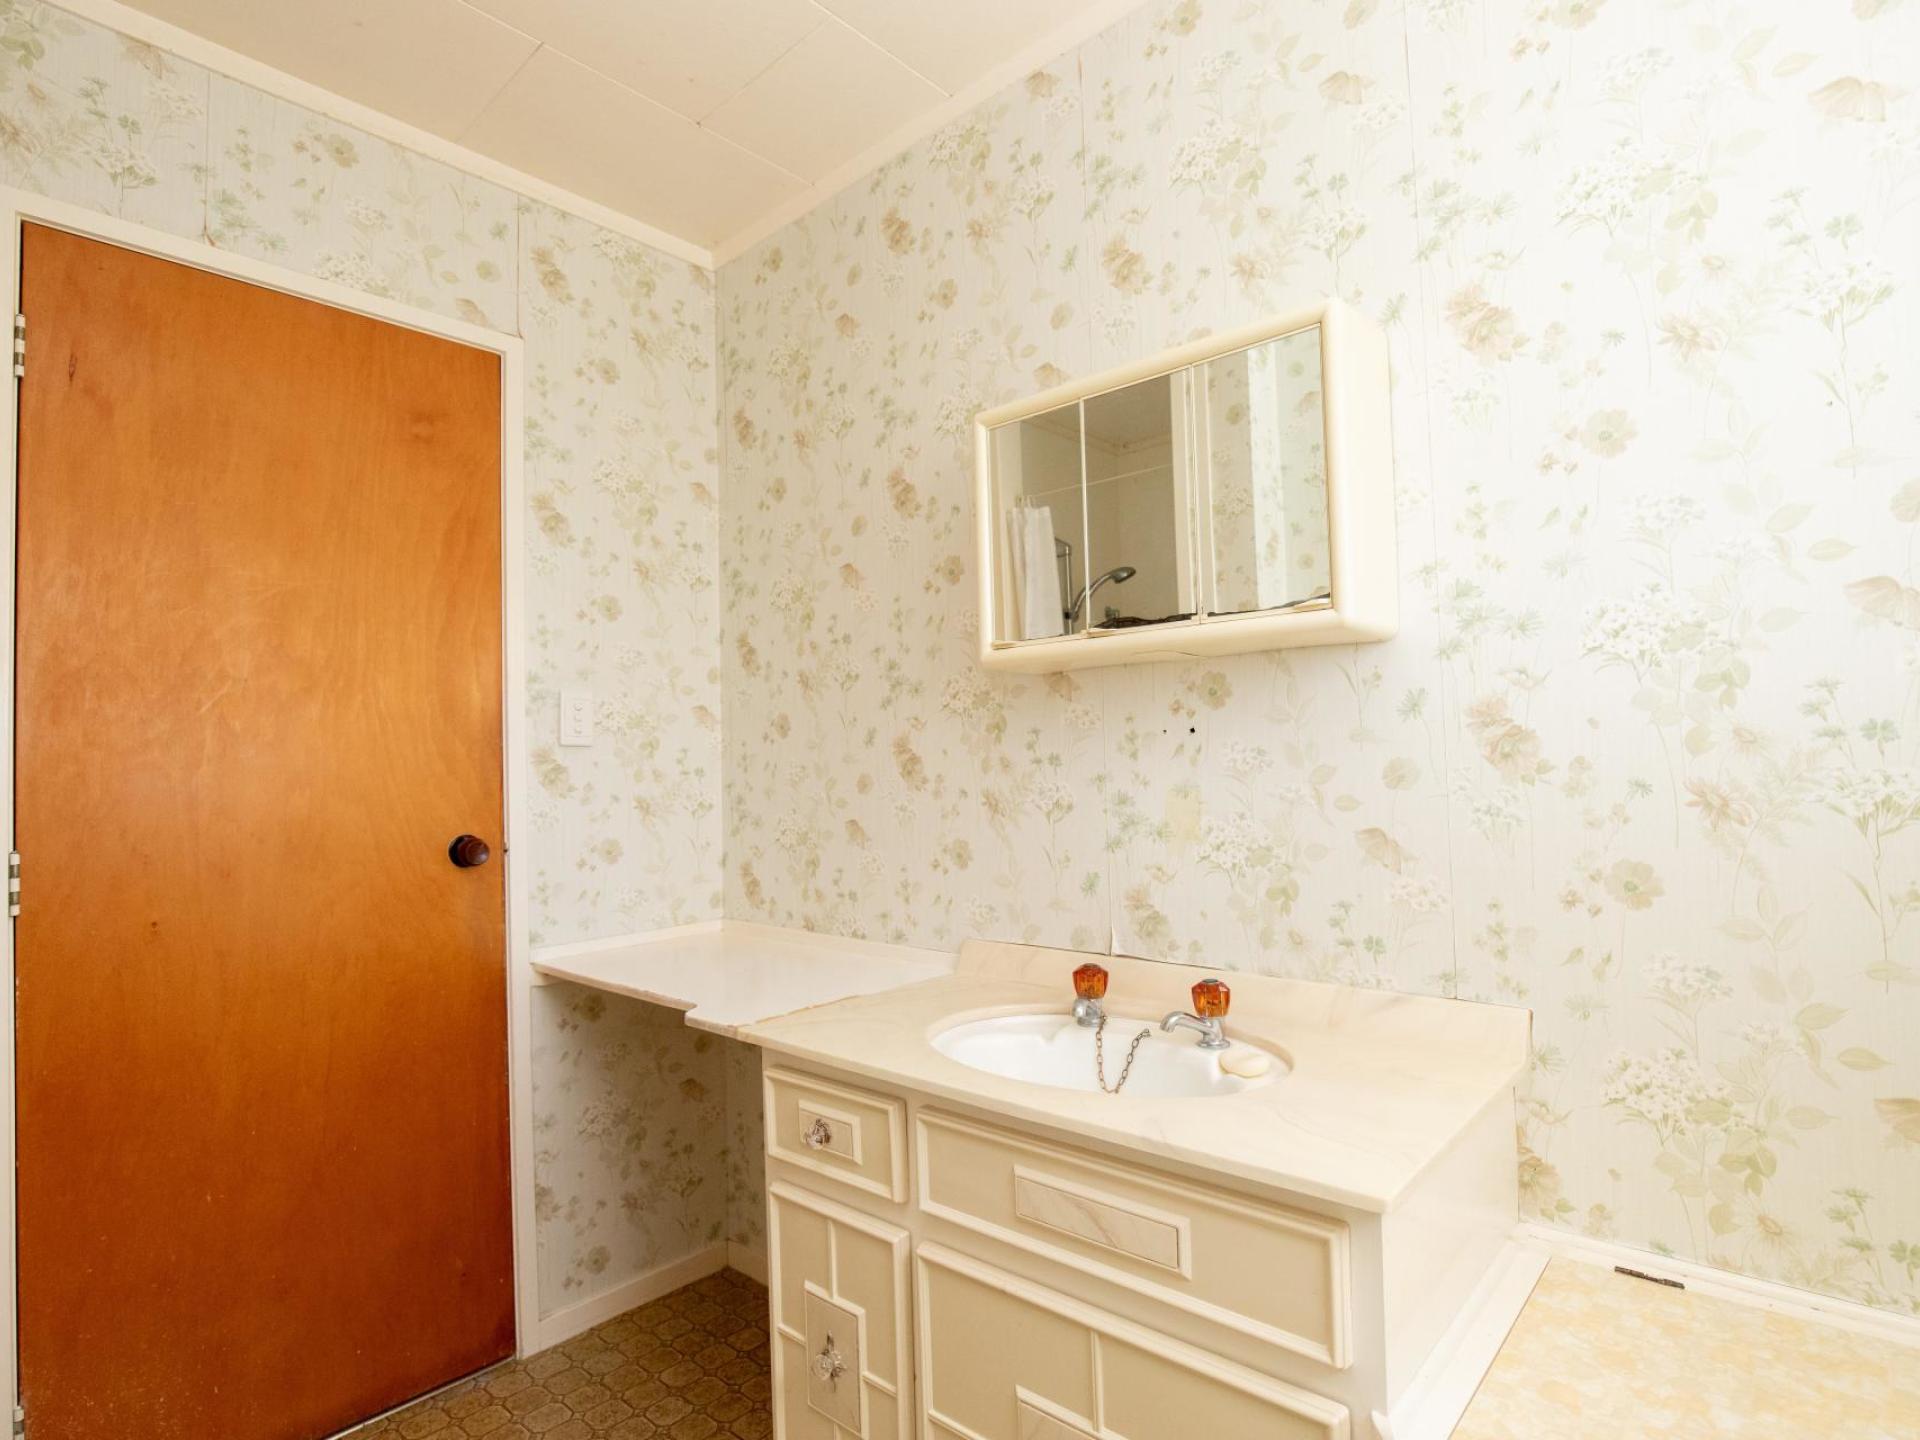
There are three generous bedrooms, including an extra-large master with a bay window, double wardrobe & ceiling fan. The family bathroom offers a bath, separate shower & vanity, with a separate toilet providing dual access through the laundry.
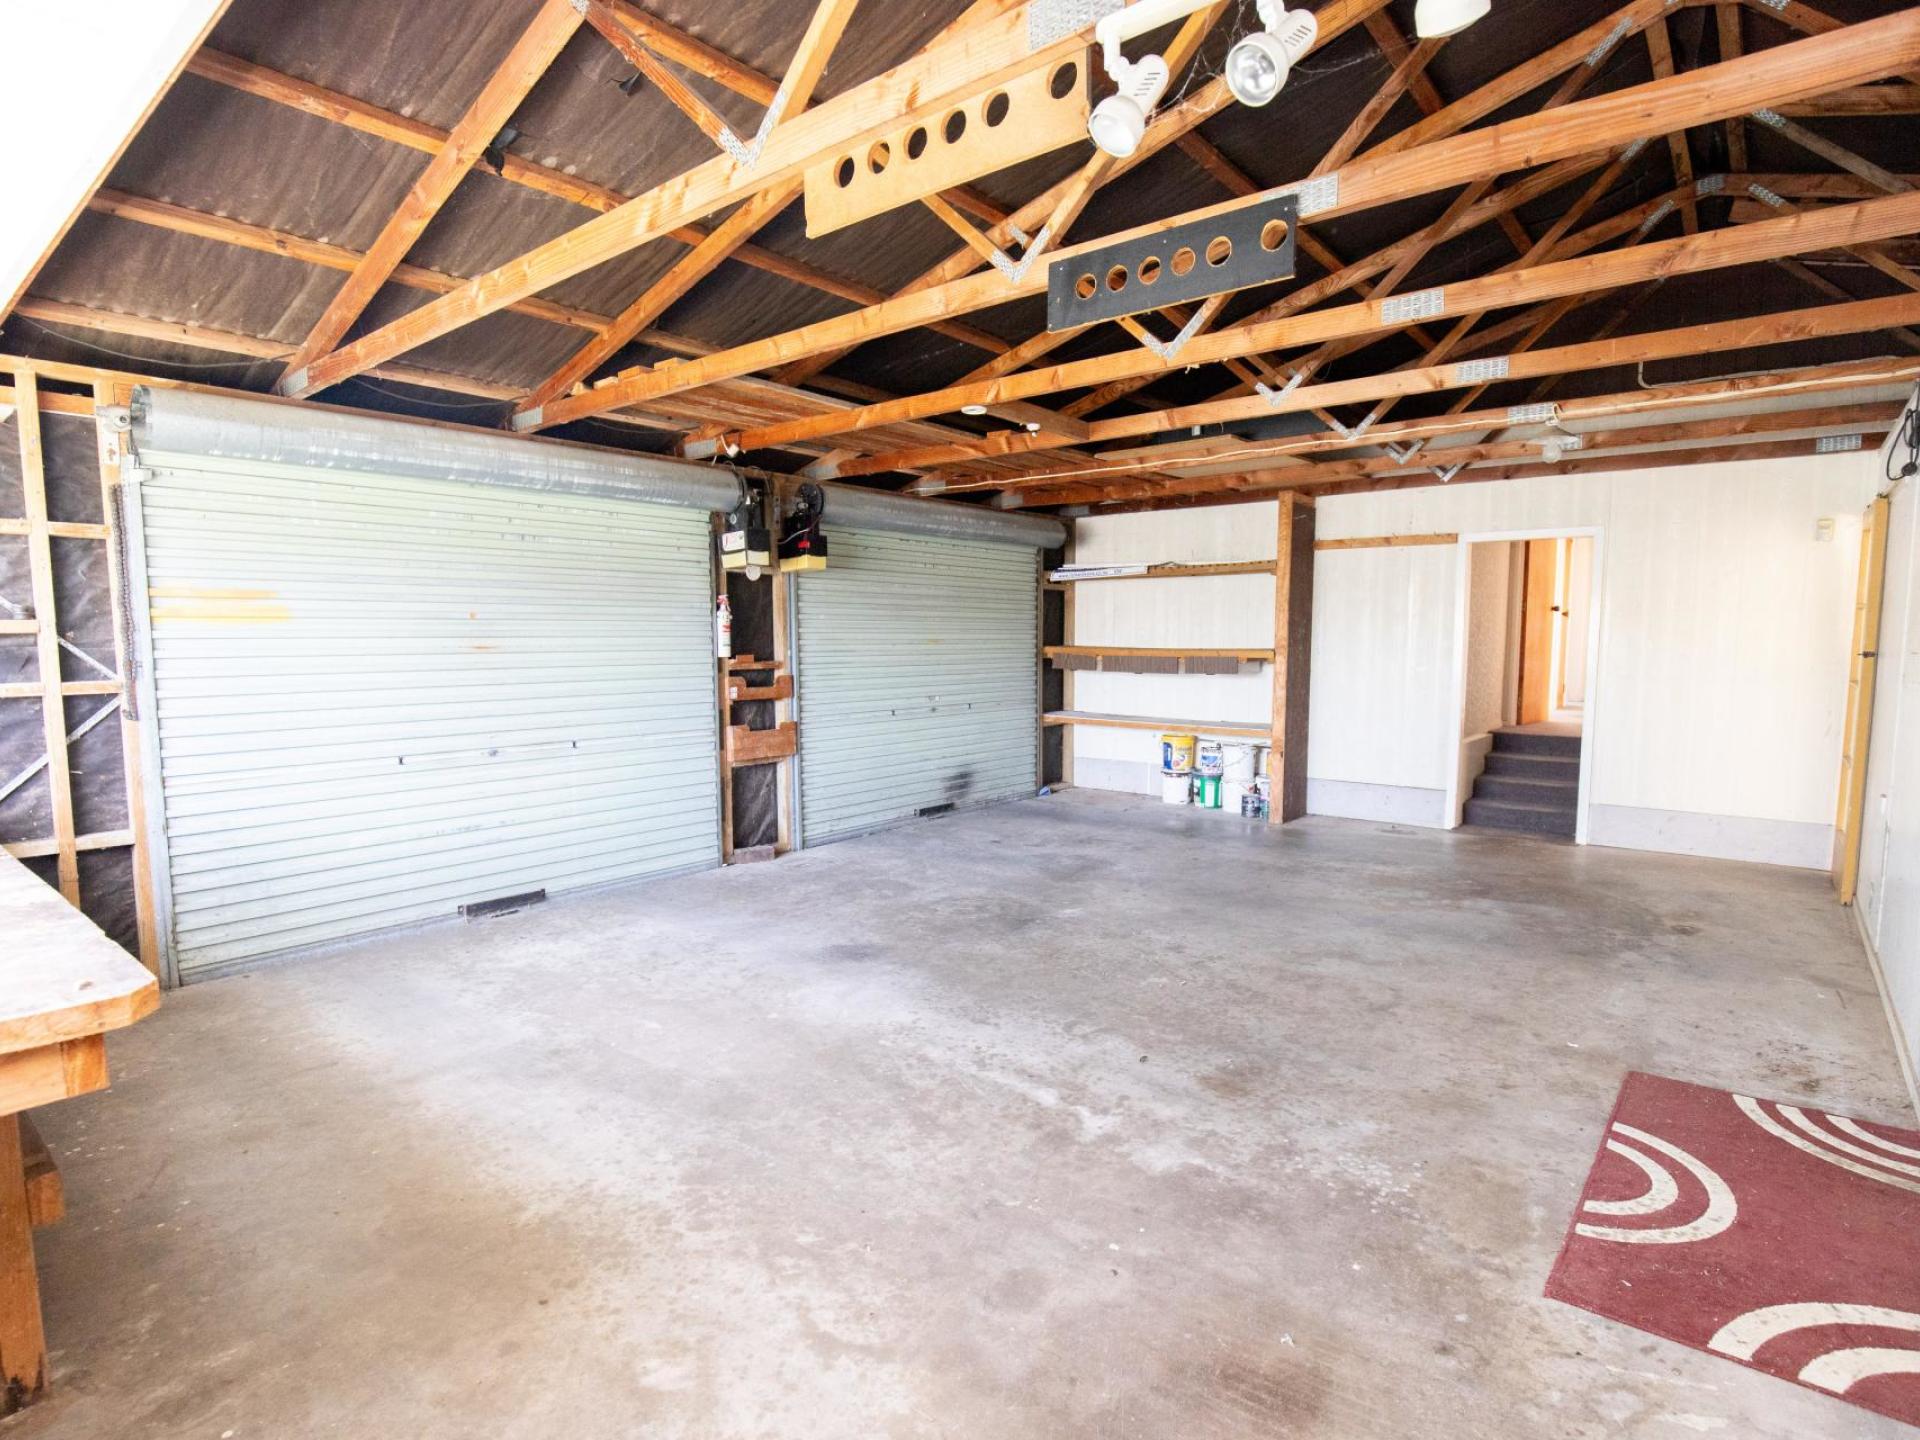
A real standout is the extra-large internal-access double garage with two automatic doors, leading to a substantial rumpus room & separate home office with ranch slider access to a concrete patio. Whether you need space to work from home, a hobby room, teen retreat or extra living area, the possibilities are endless.
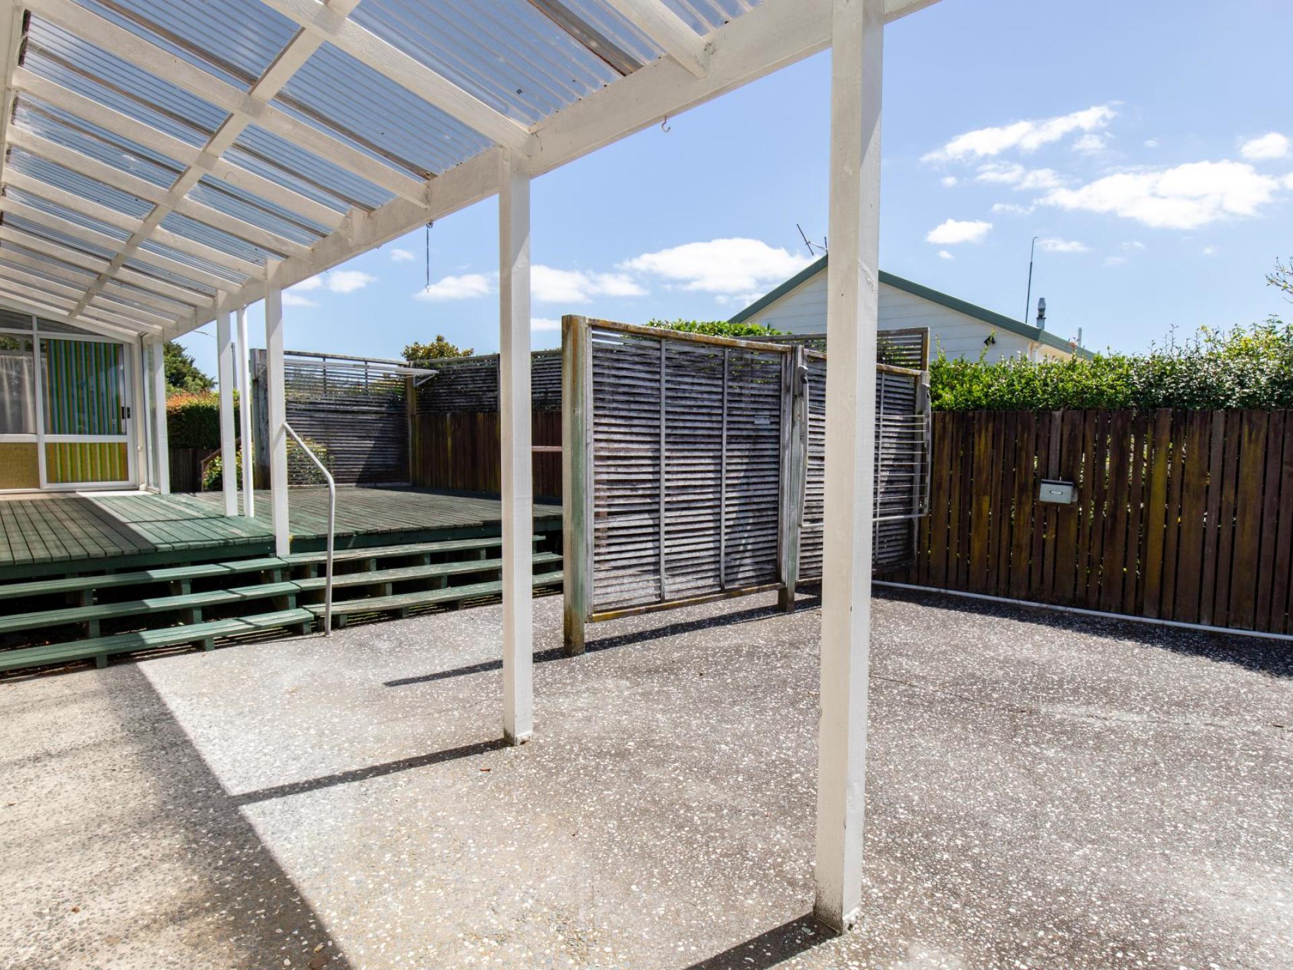
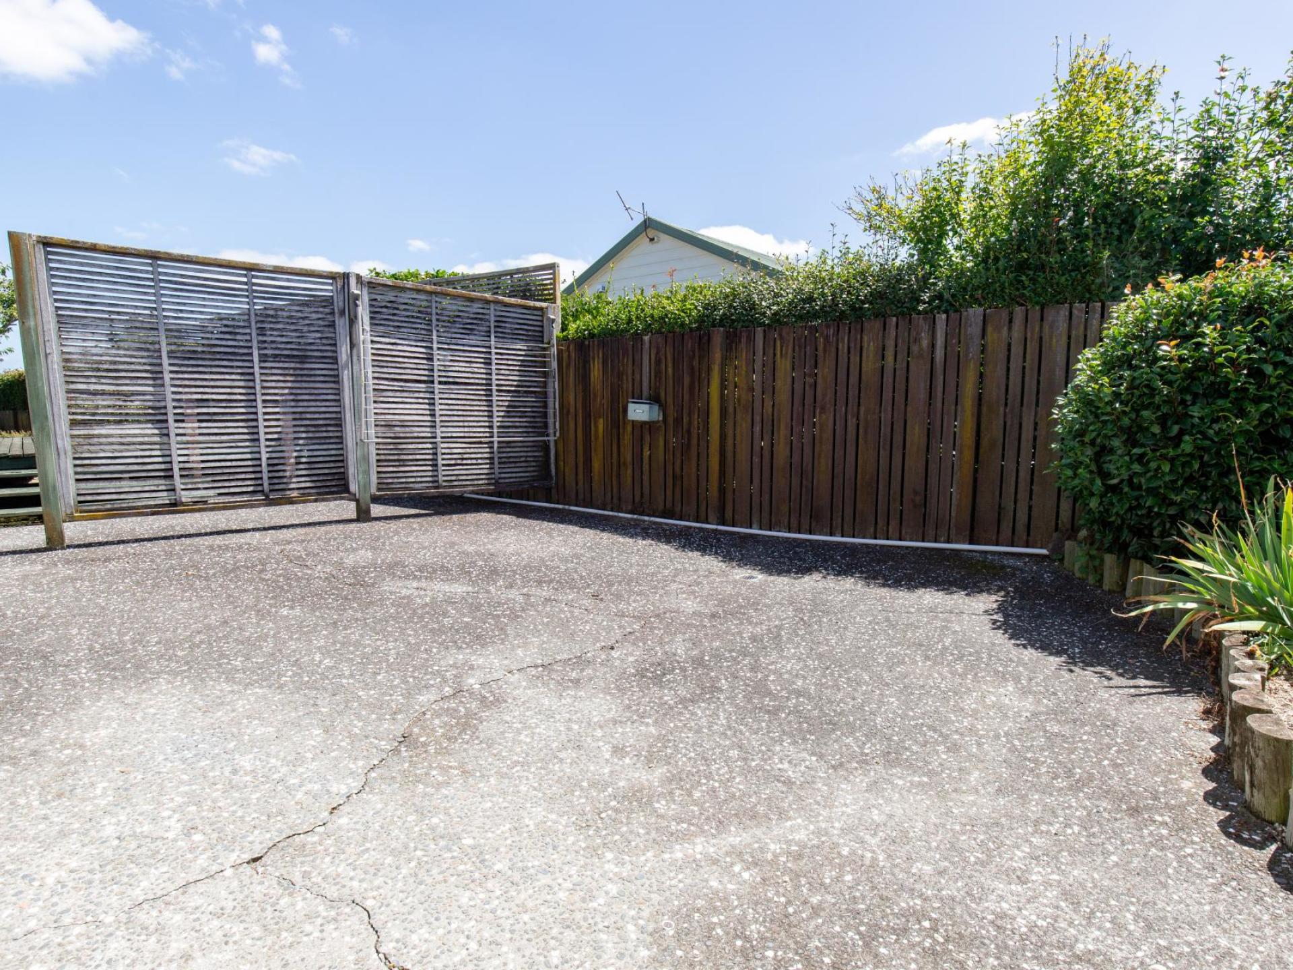
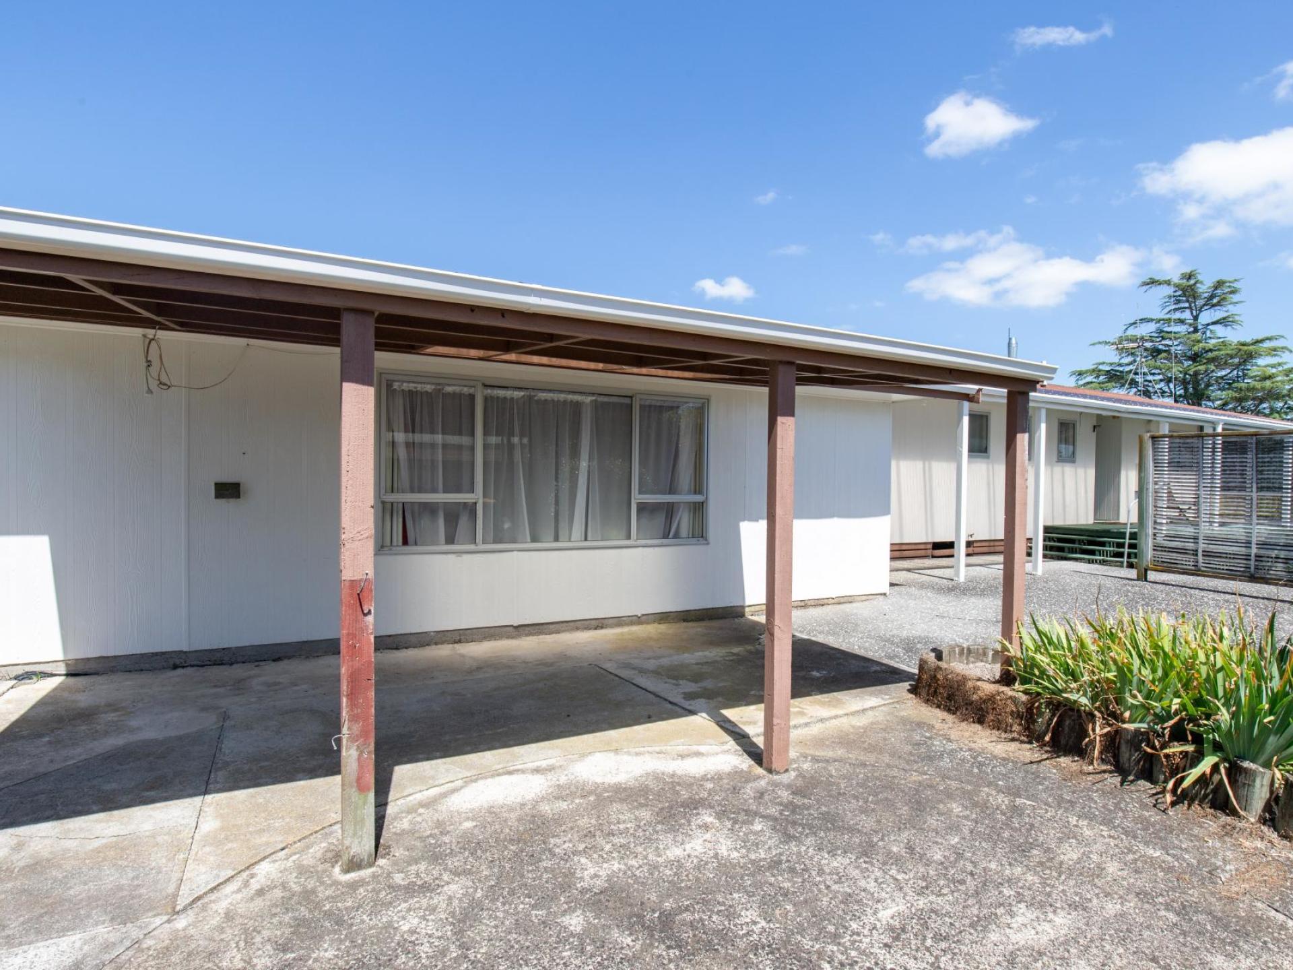
Outside you'll find a large entertaining deck, raised vegetable gardens, a garden shed & carport, all on an easy-care section. Insulated top & bottom, the home provides year-round comfort.
Within walking distance to Ngatea's town centre, doctors, pharmacy, shops, cafés & great schooling are all close by.
If you're looking for a home with great bones, generous space, exceptional versatility & the opportunity to add value with your own personal touch, this is one you won't want to miss.

Particulars
Similar Listings

-
3
-
1
-
2
-
1

-
2
-
1
-
2

-
3
-
1
-
1
-
1

-
3
-
1
-
1
-
2

