

















Big on Space, Full of Surprises!
 4
4  2
2  2
2  2
2
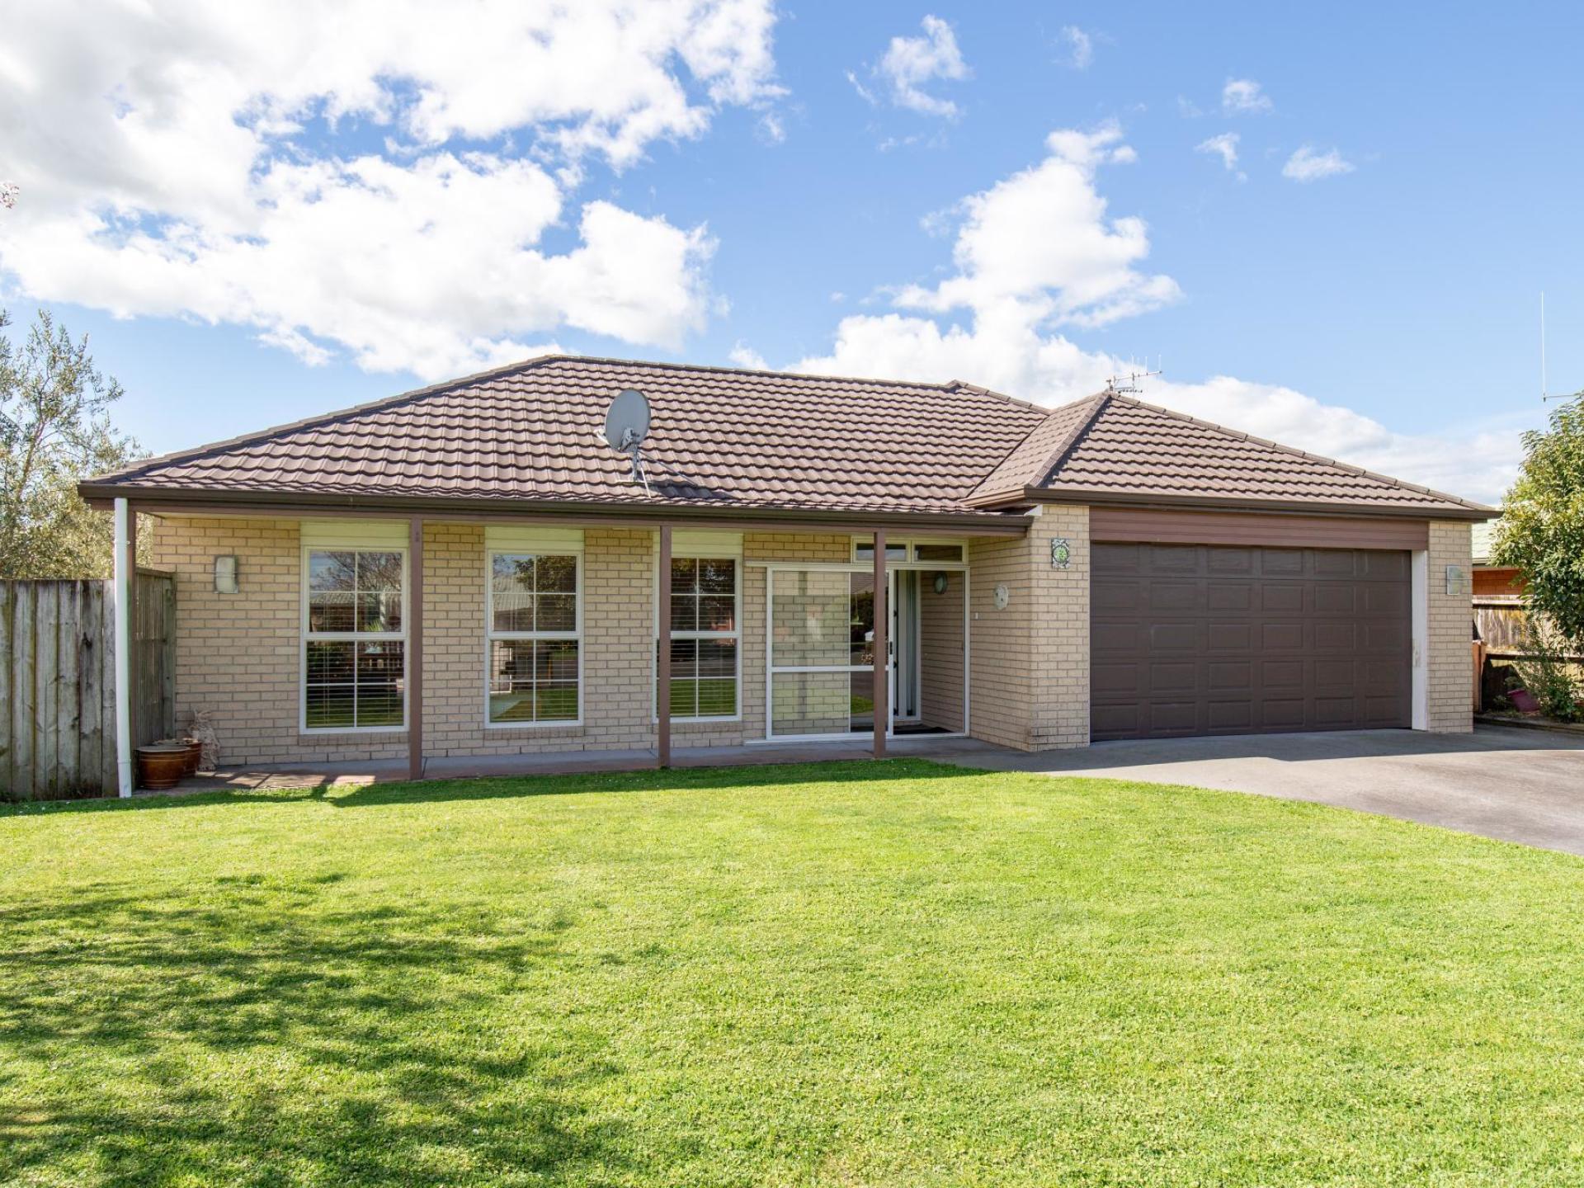
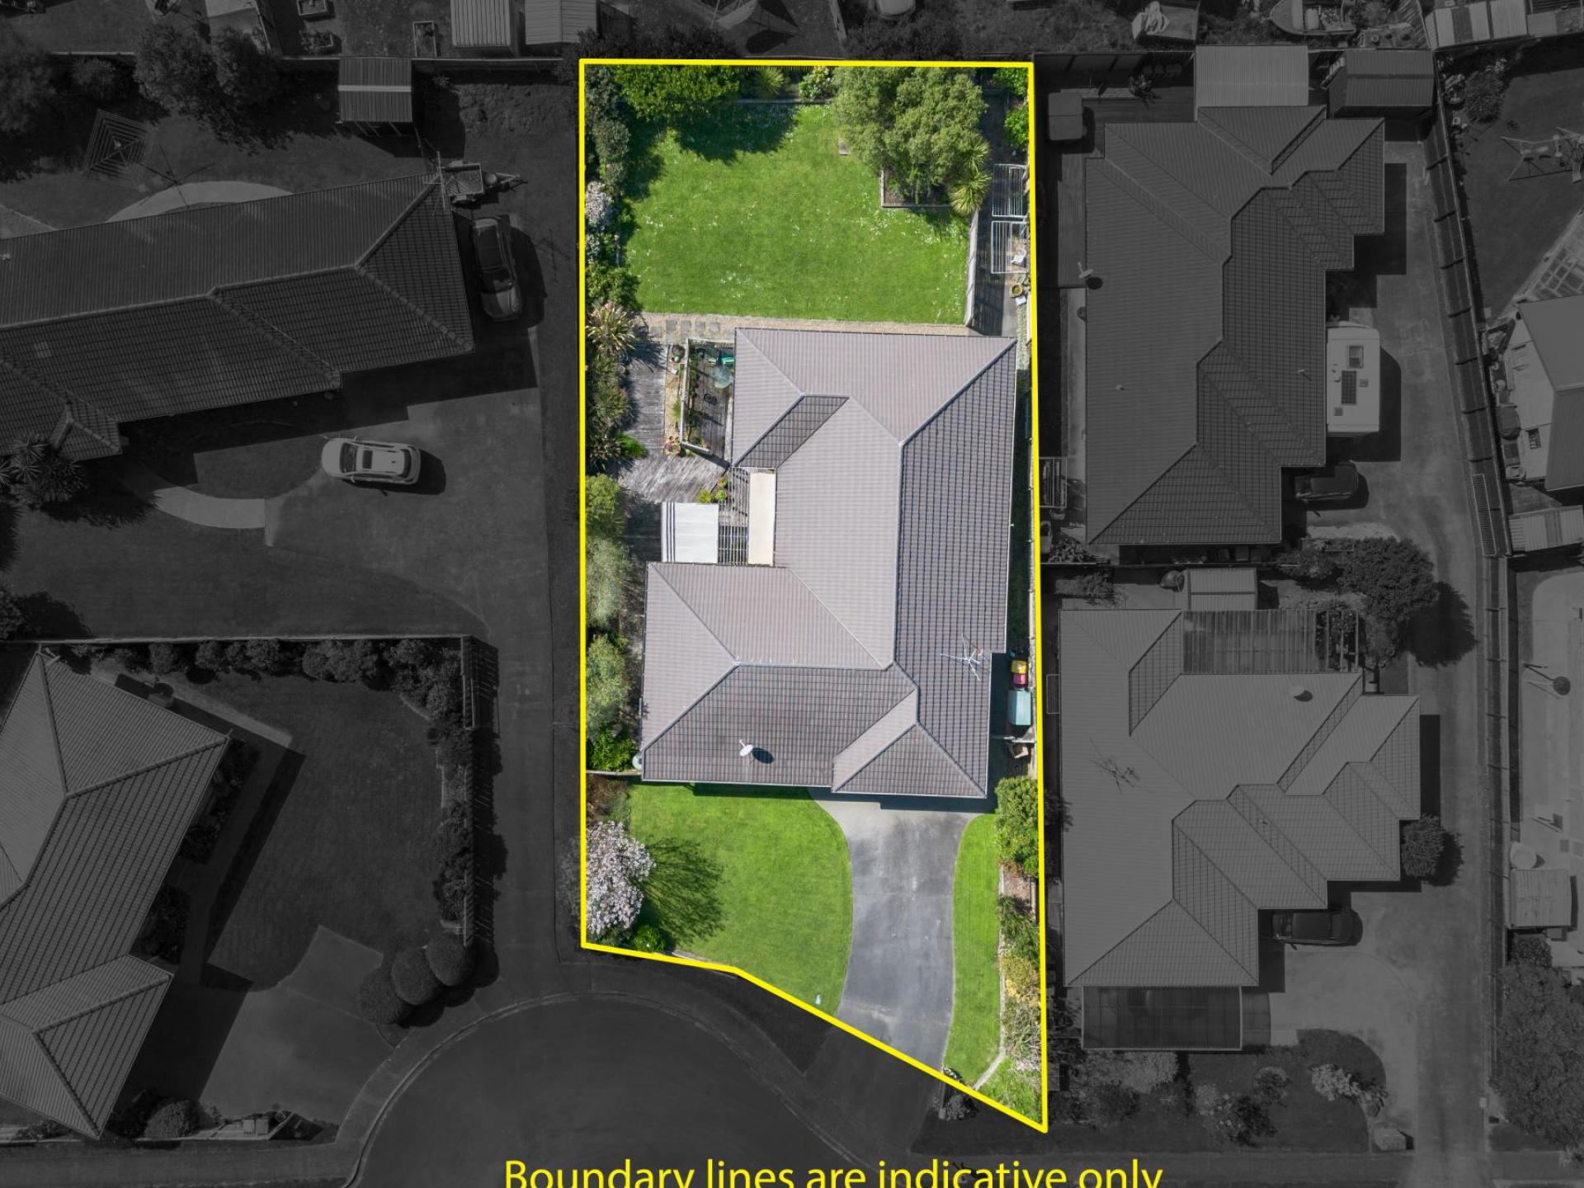
There's more to this solid brick home than meets the eye! With a generous 220m² floor plan, elegant touches & plenty of room for family living, located on a tidy 831m² (more or less) section in a peaceful street.
An enclosed front porch offers a sheltered entrance into a spacious tiled foyer, where higher-than-normal ceilings & wide doorways create an immediate sense of openness.
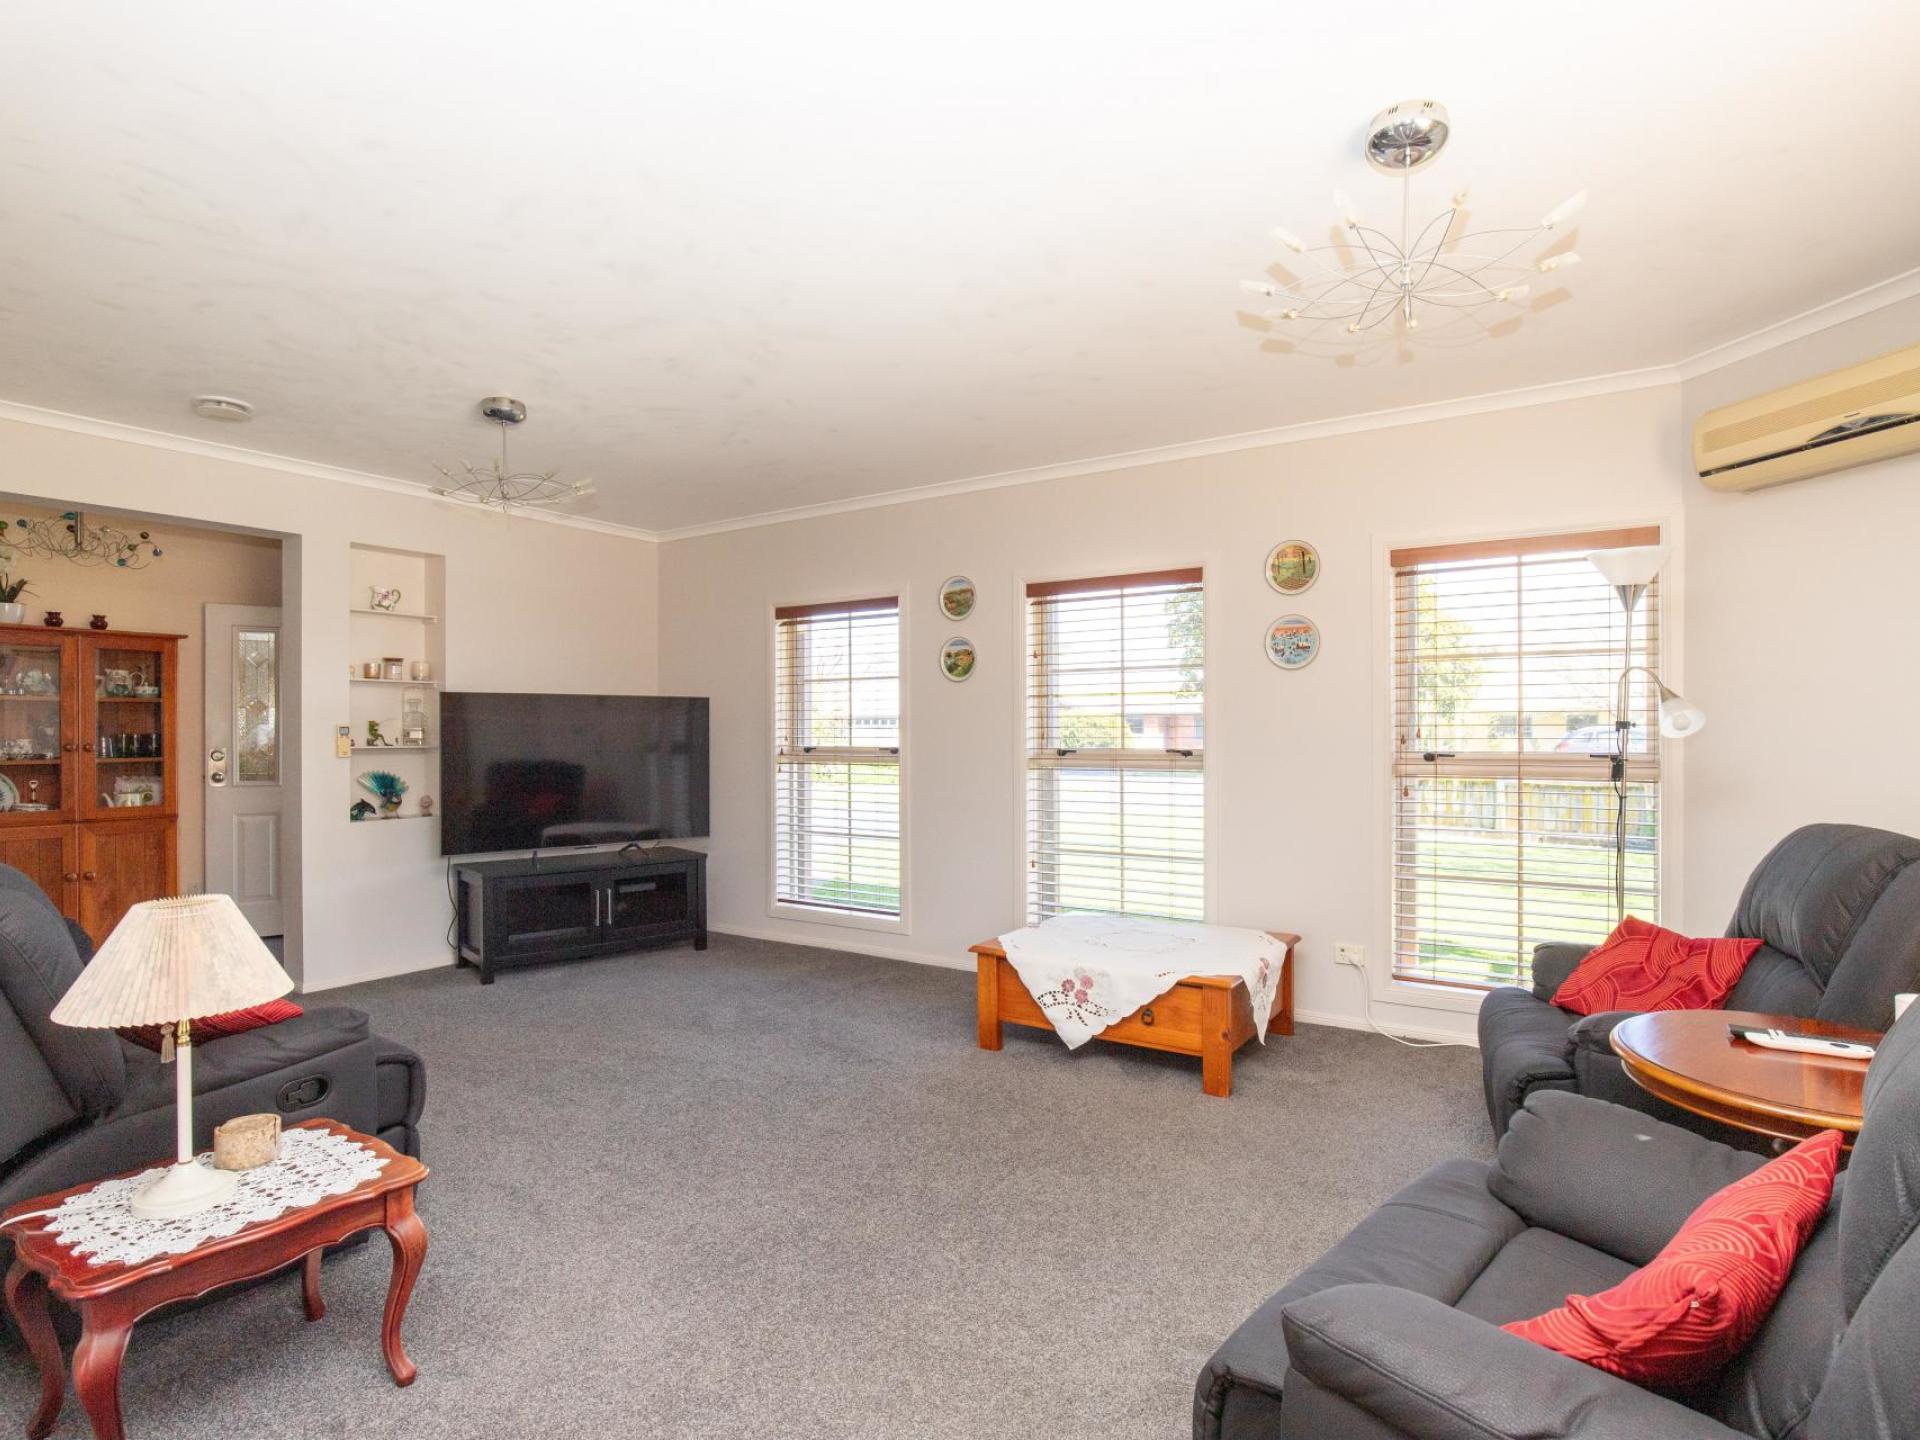
The first lounge & dining area is impressively spacious, with built-in shelving, distinctive ceiling features & generous windows bringing in natural light. A full interior repaint & fresh carpet throughout add to the appeal, while stacker doors open from the dining area to the covered rear deck.
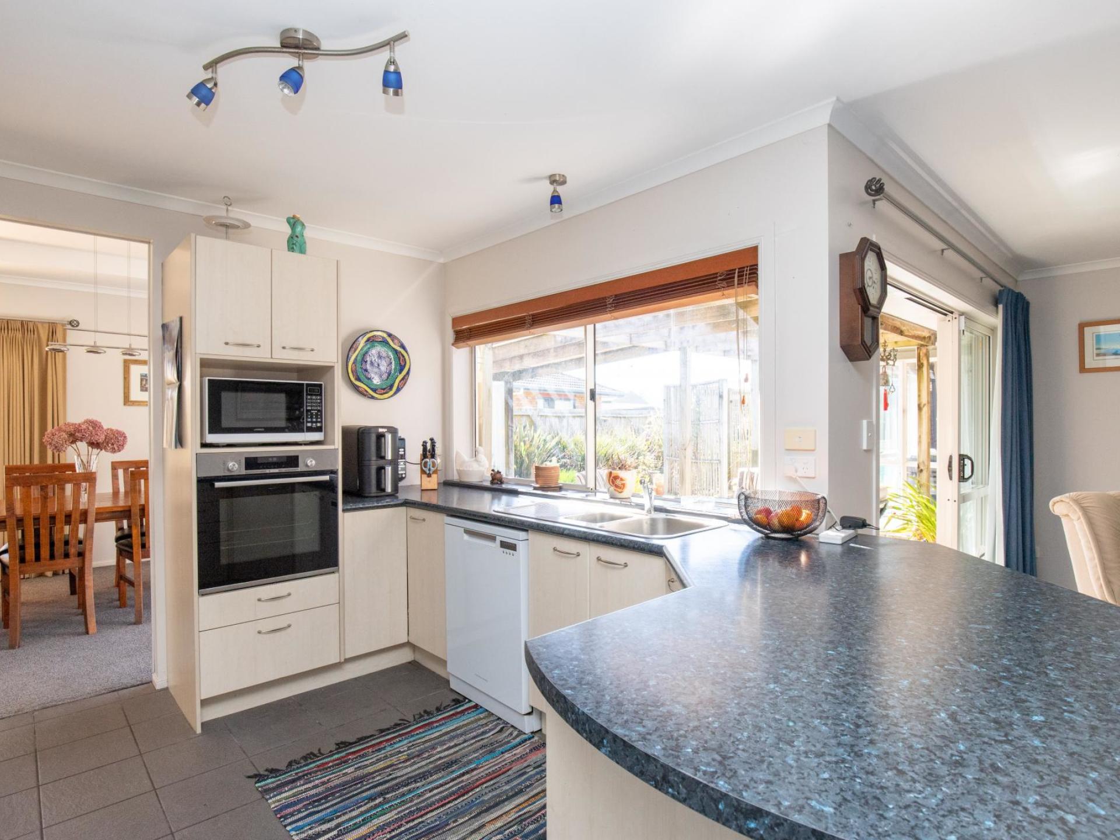
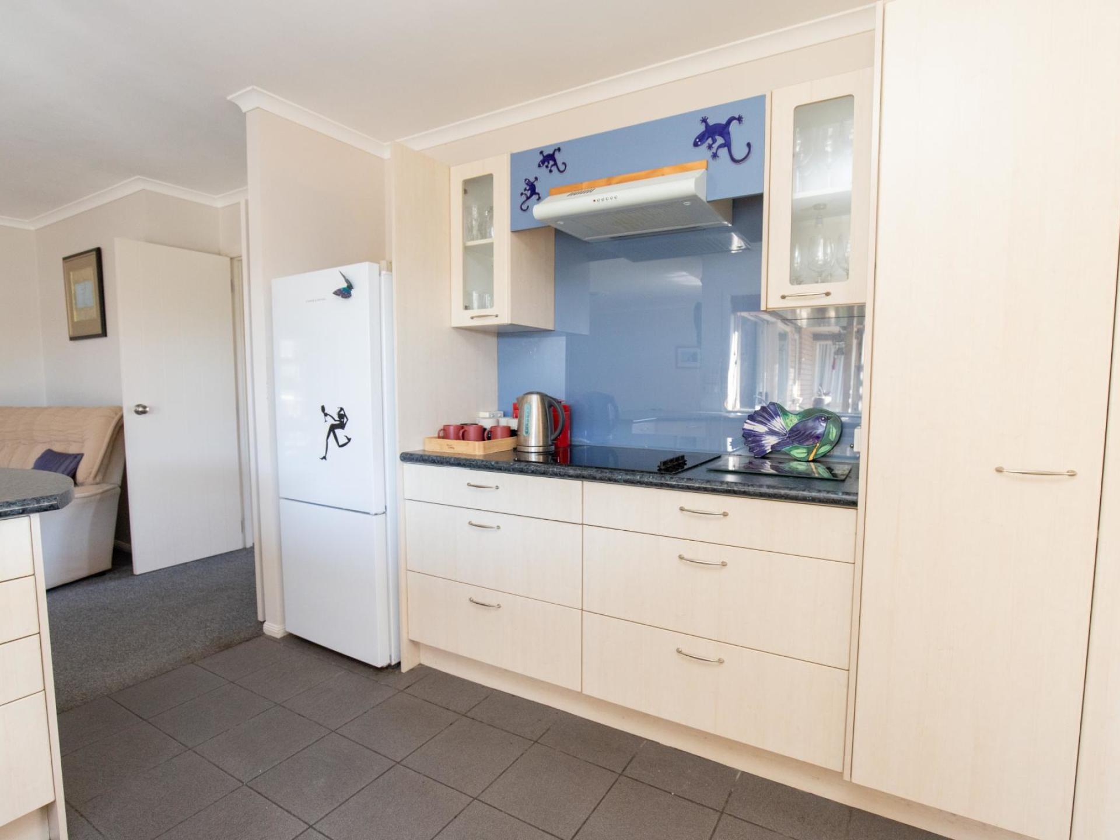
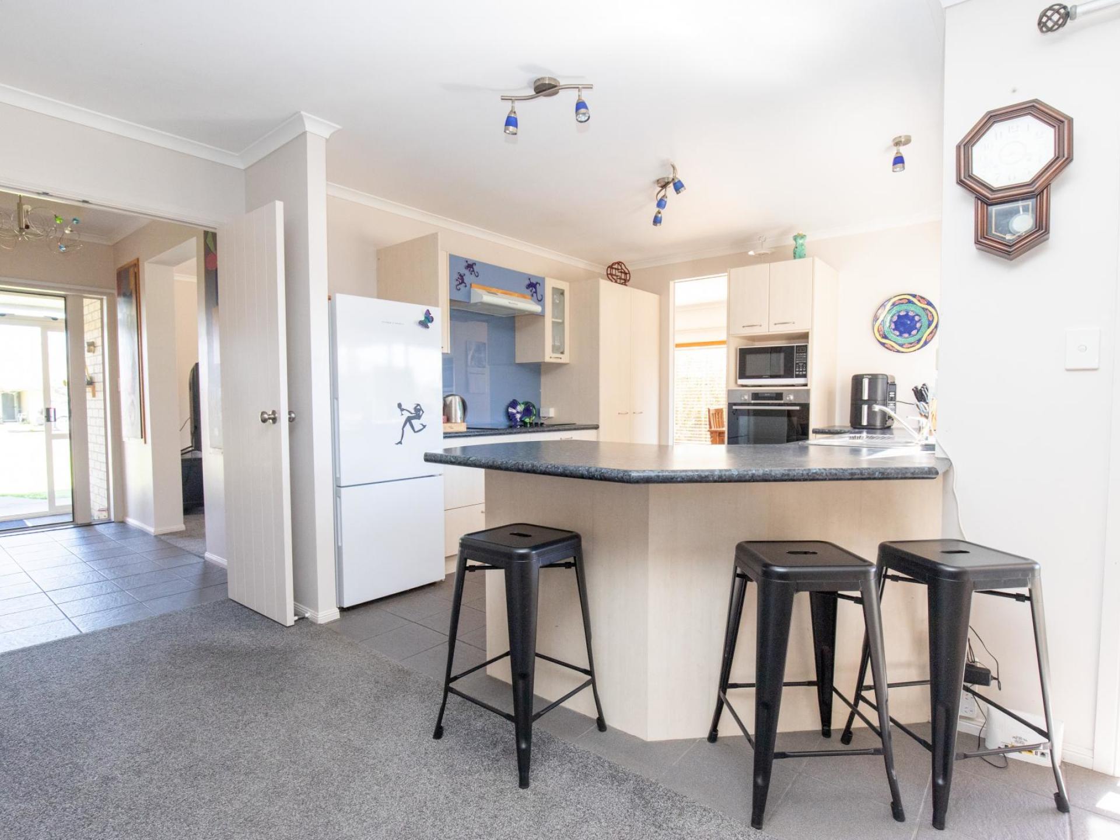
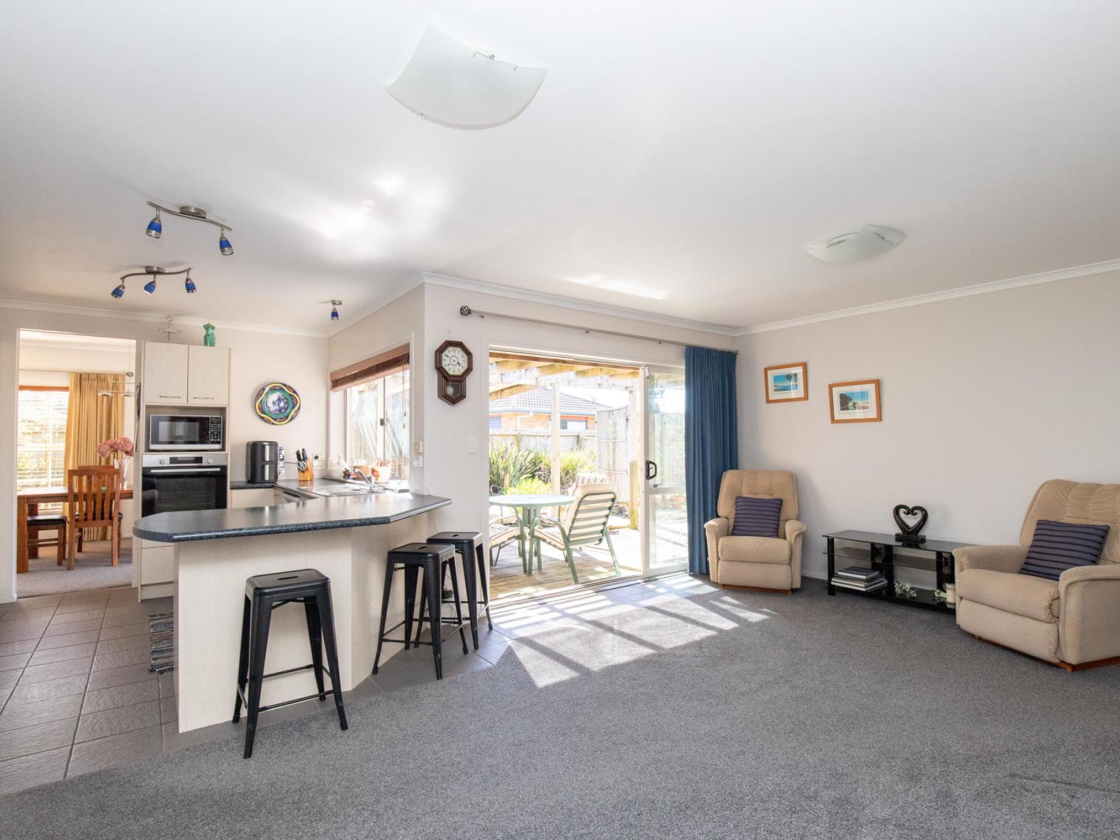
The kitchen connects to a second lounge, creating a relaxed everyday living area. With tiled flooring, a wraparound semi-island breakfast bar, excellent storage, double sink, electric cooktop, wall oven & dishwasher, it's practical & well equipped. Stacker doors open to the deck, while French doors provide direct access to this lounge from the foyer.
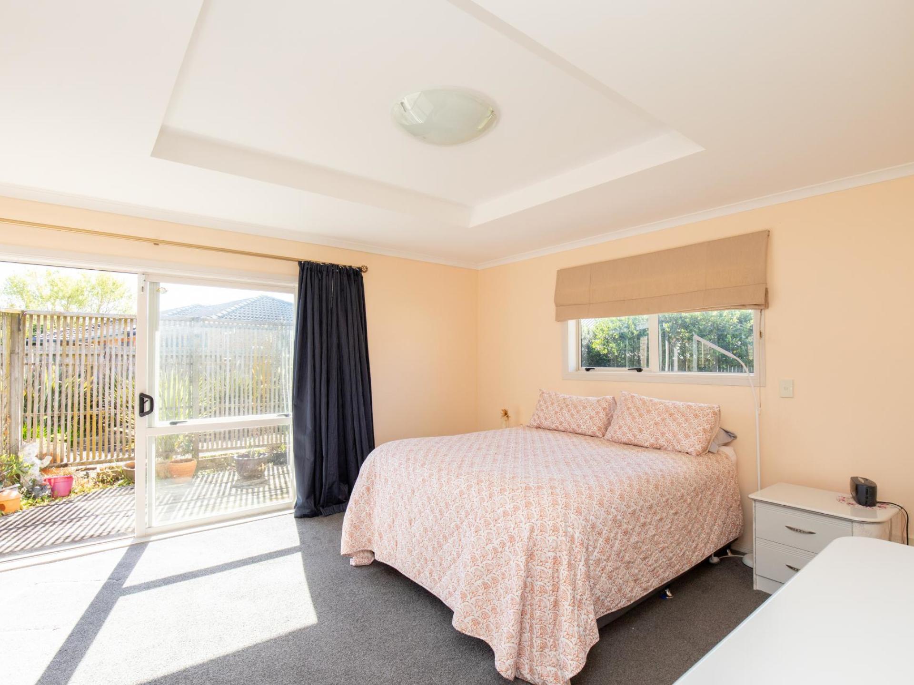
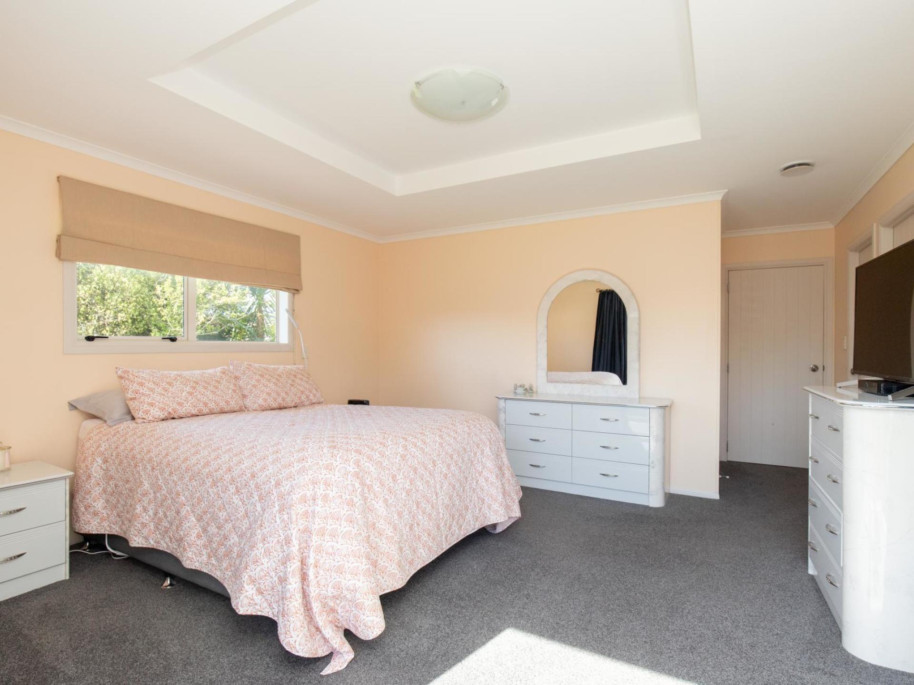
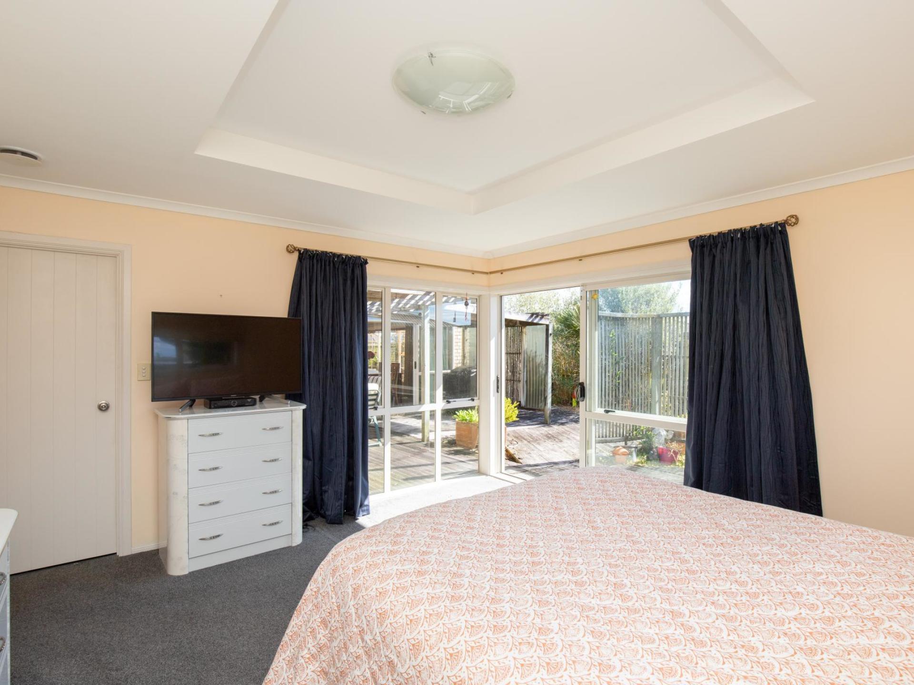
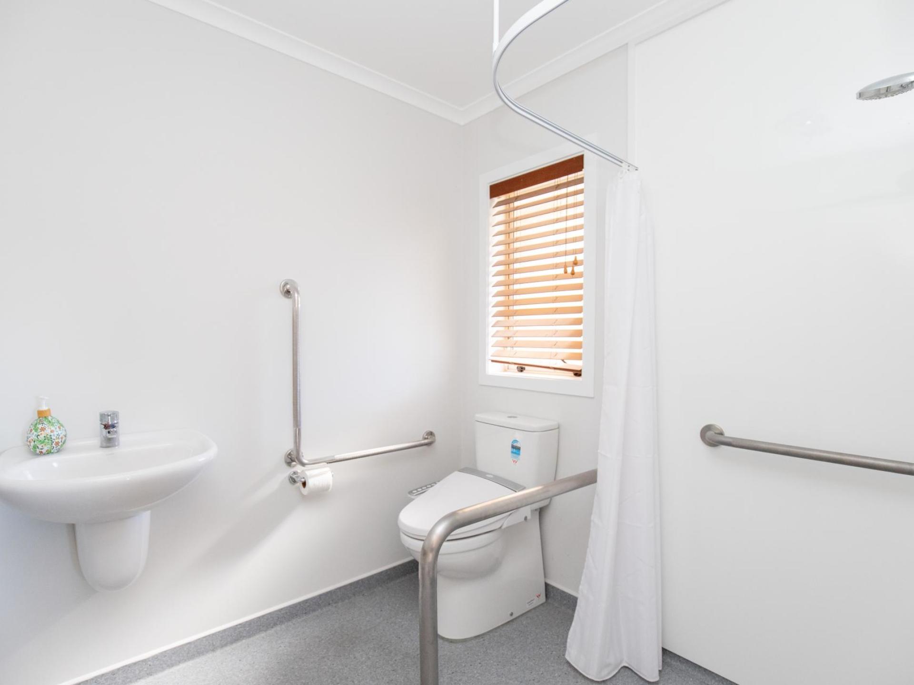
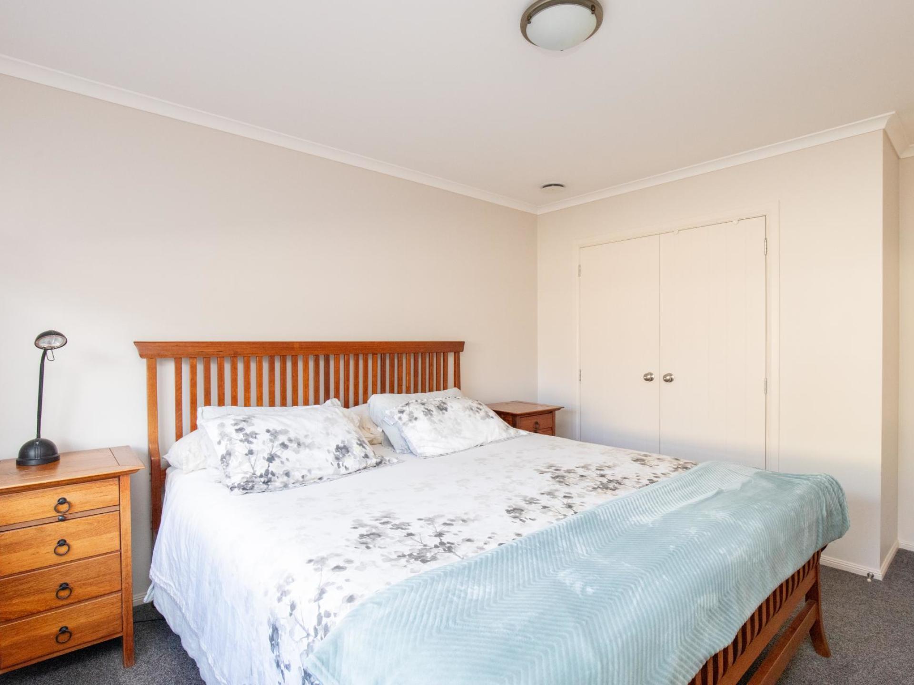
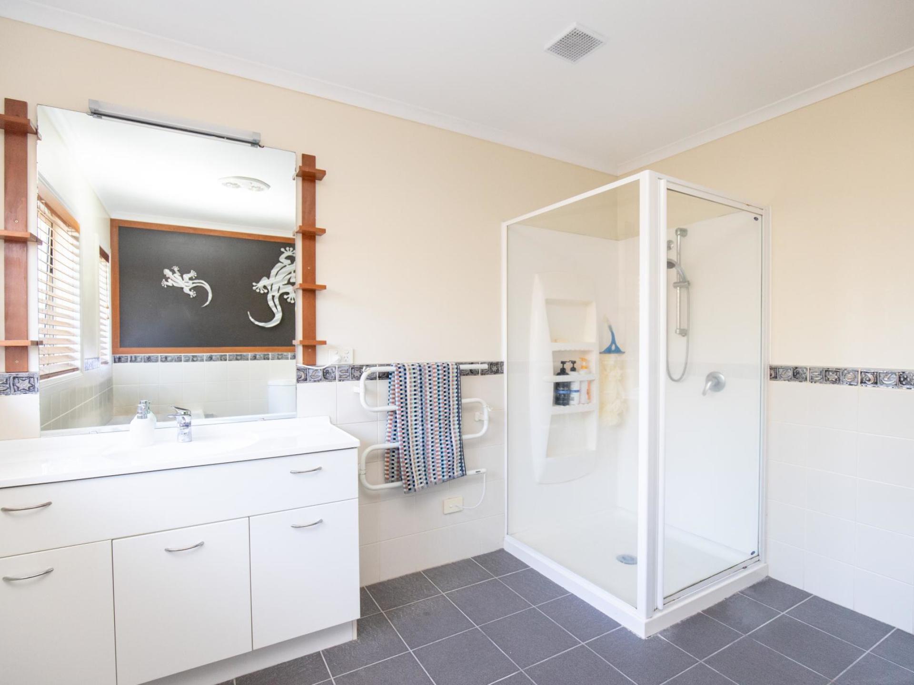
Four double bedrooms offer room for everyone. The exceptionally spacious master boasts a walk-in wardrobe & ensuite with an upgraded wet-floor shower, toilet & basin. The large family bathroom features a tiled bath, separate shower, vanity, toilet & heated towel rail.
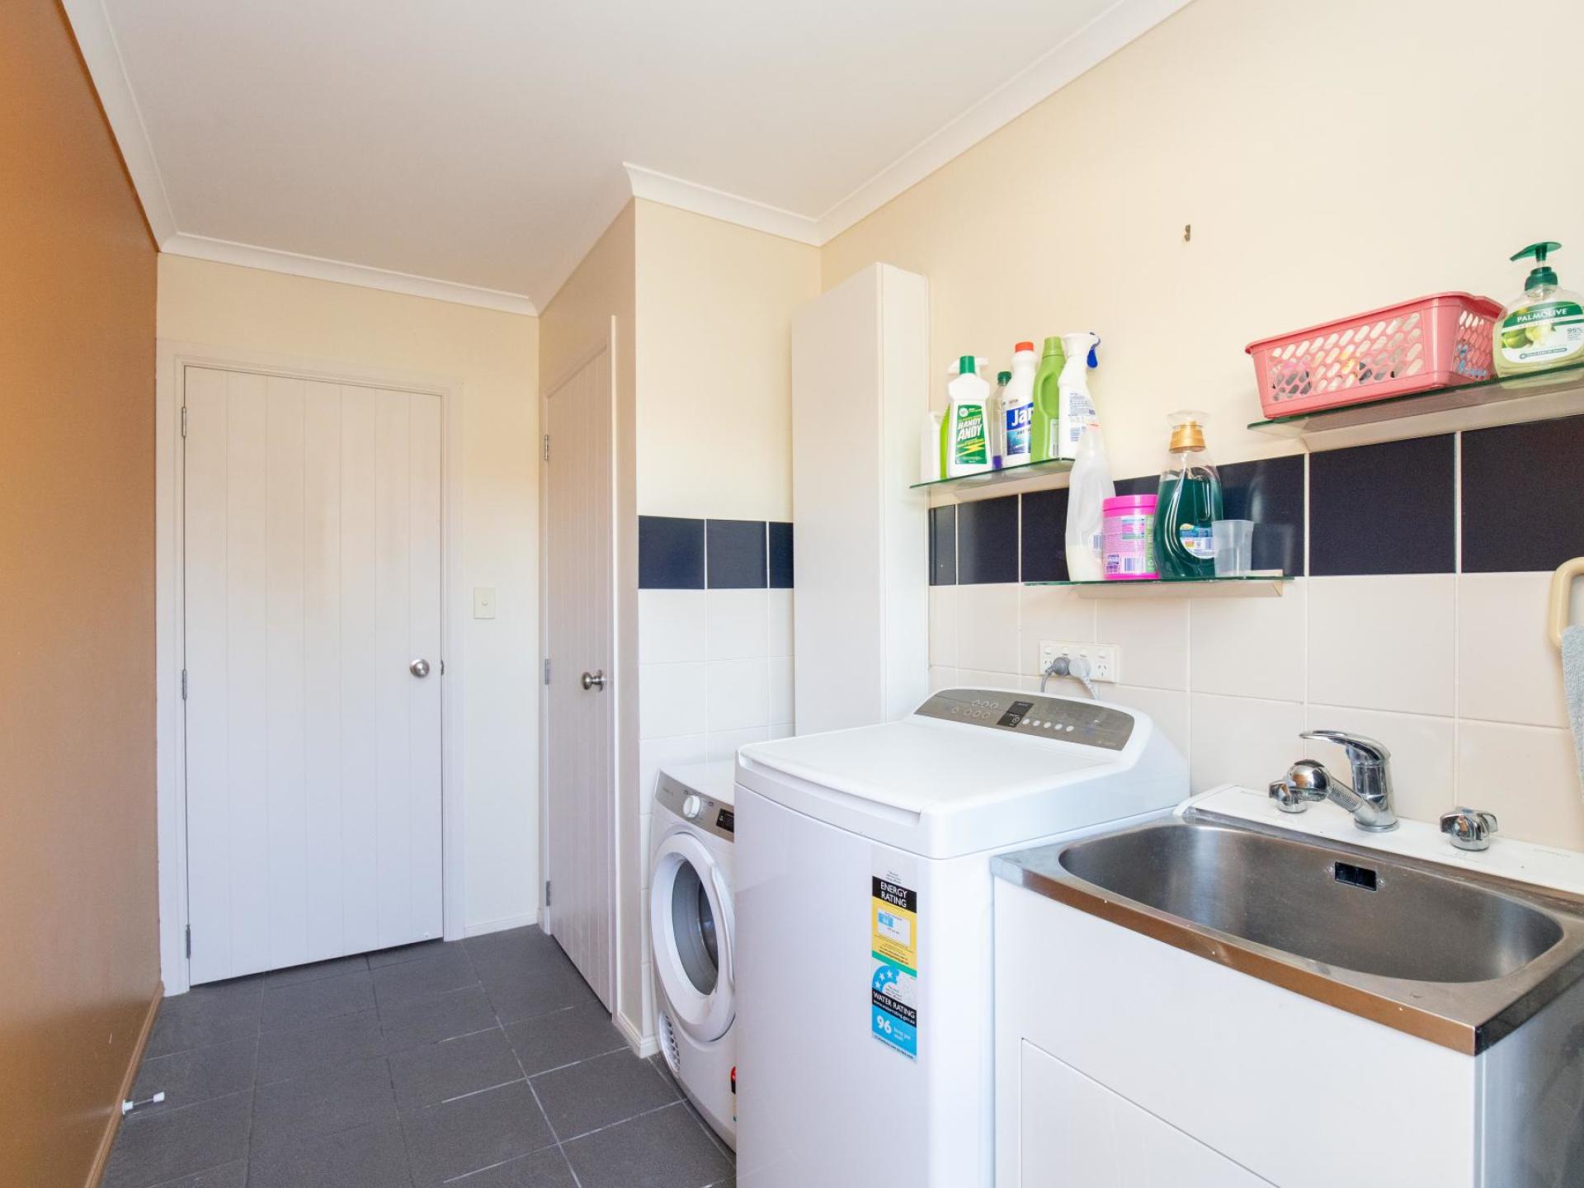
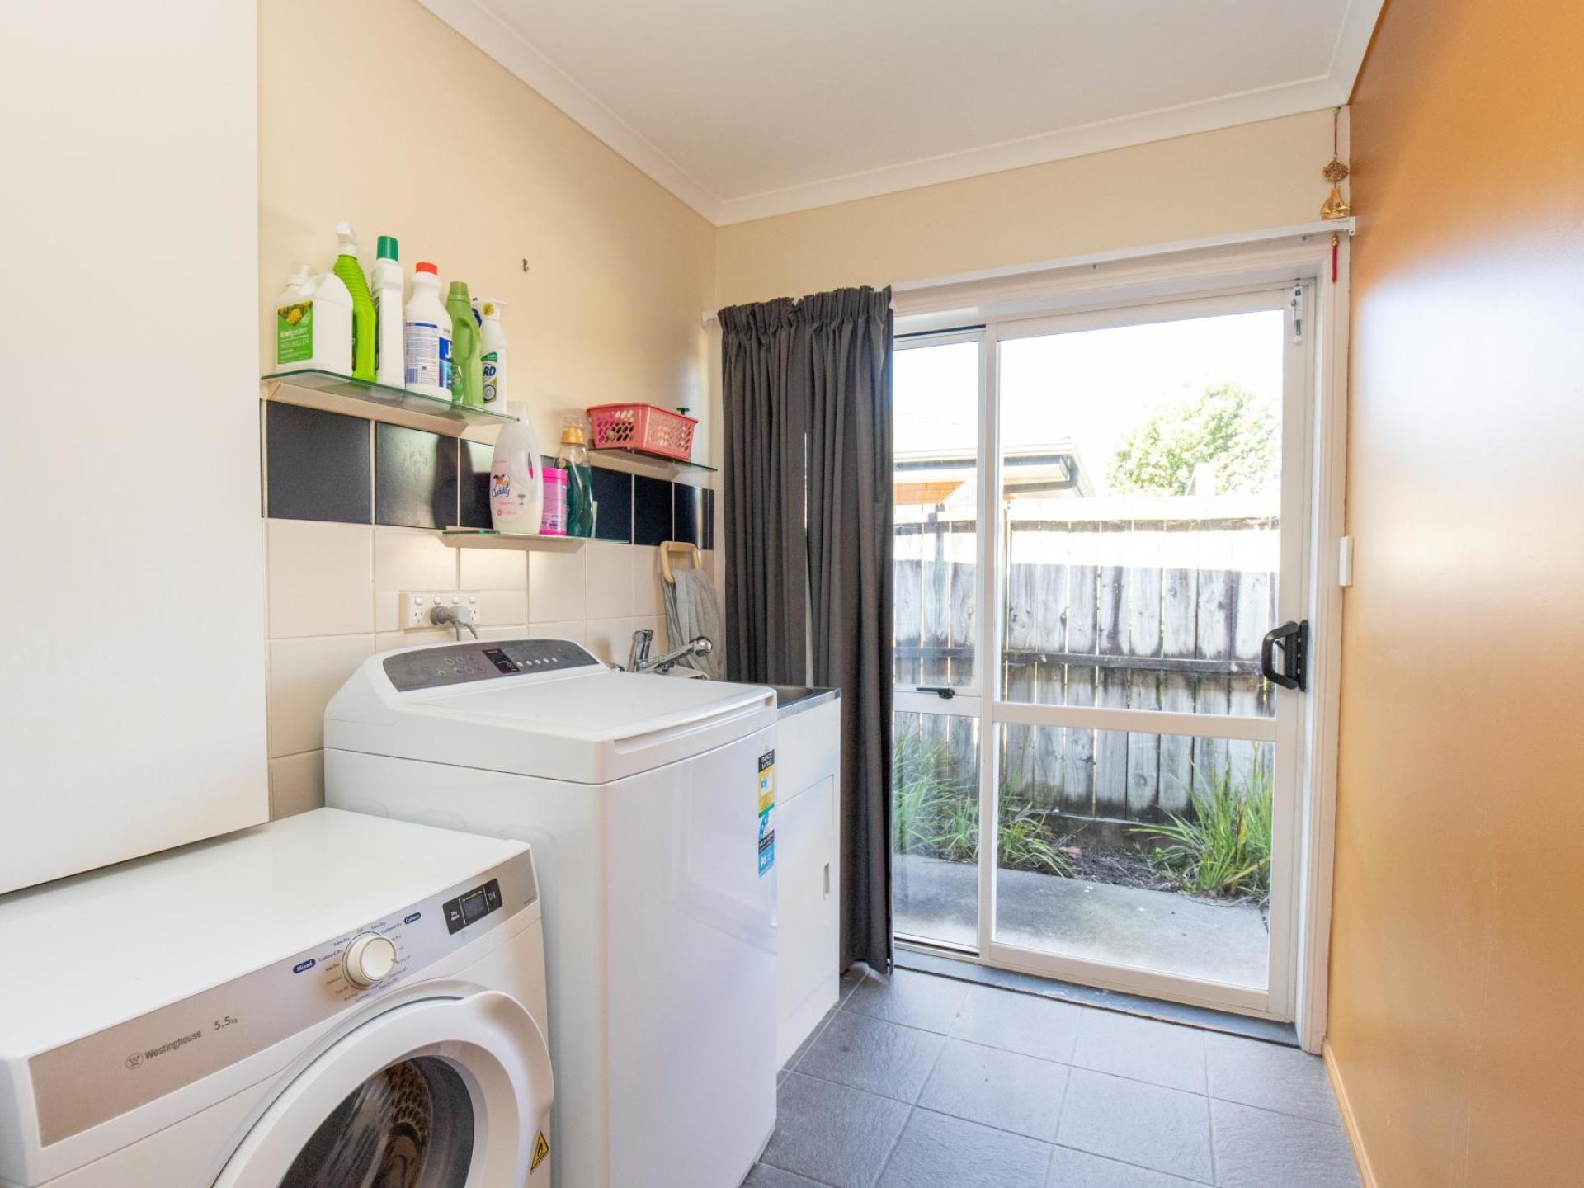
A double internal-access garage provides secure parking, while the large separate laundry includes tiled floors & walls, super tub, storage & ranch slider to outside.
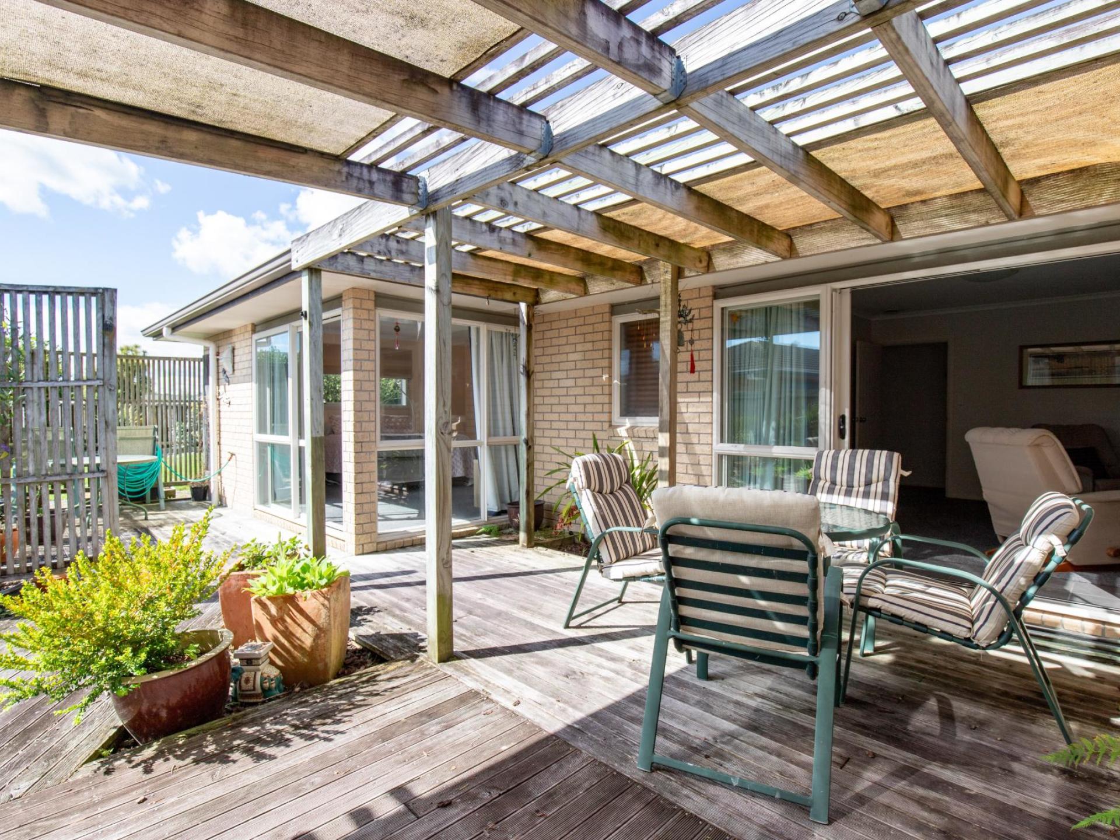
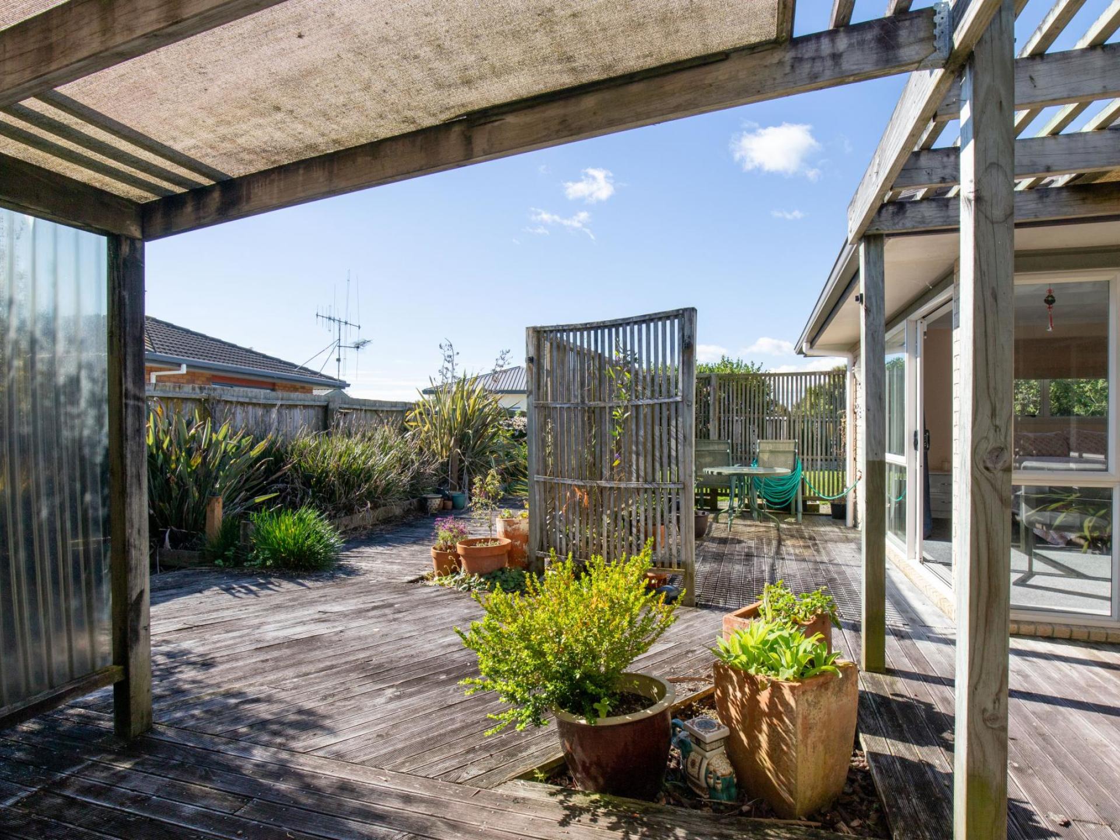
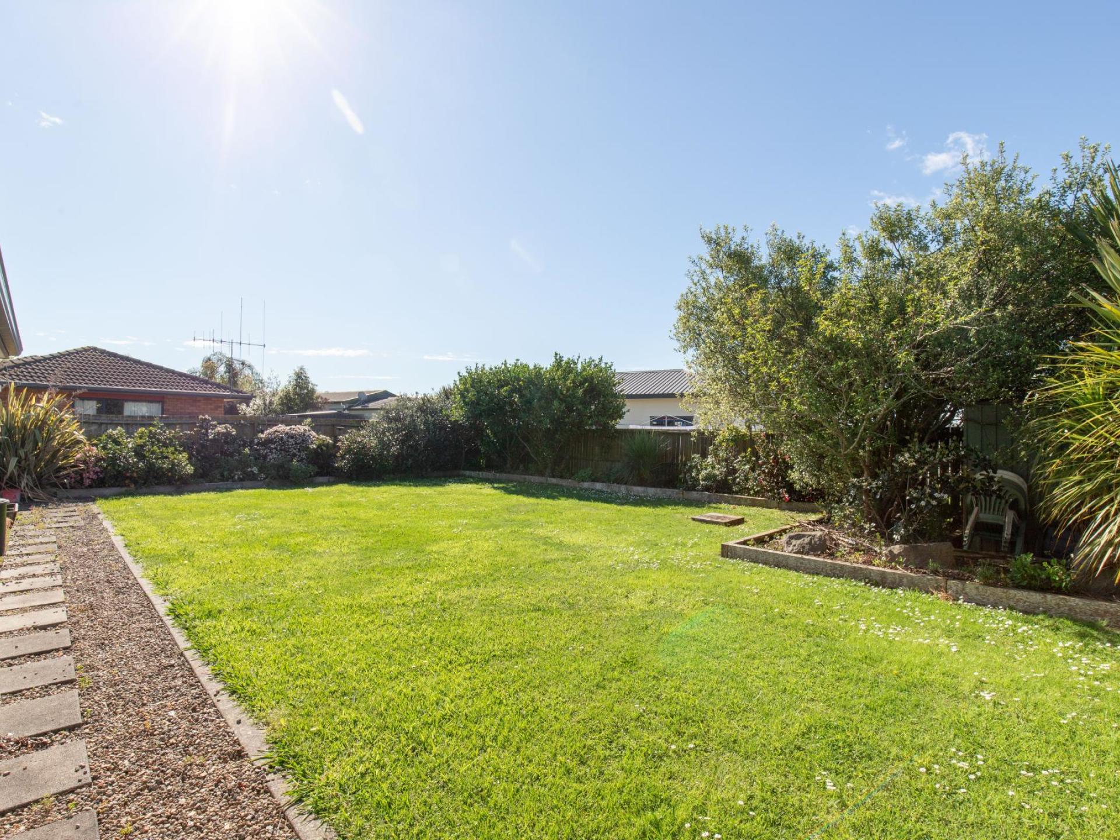
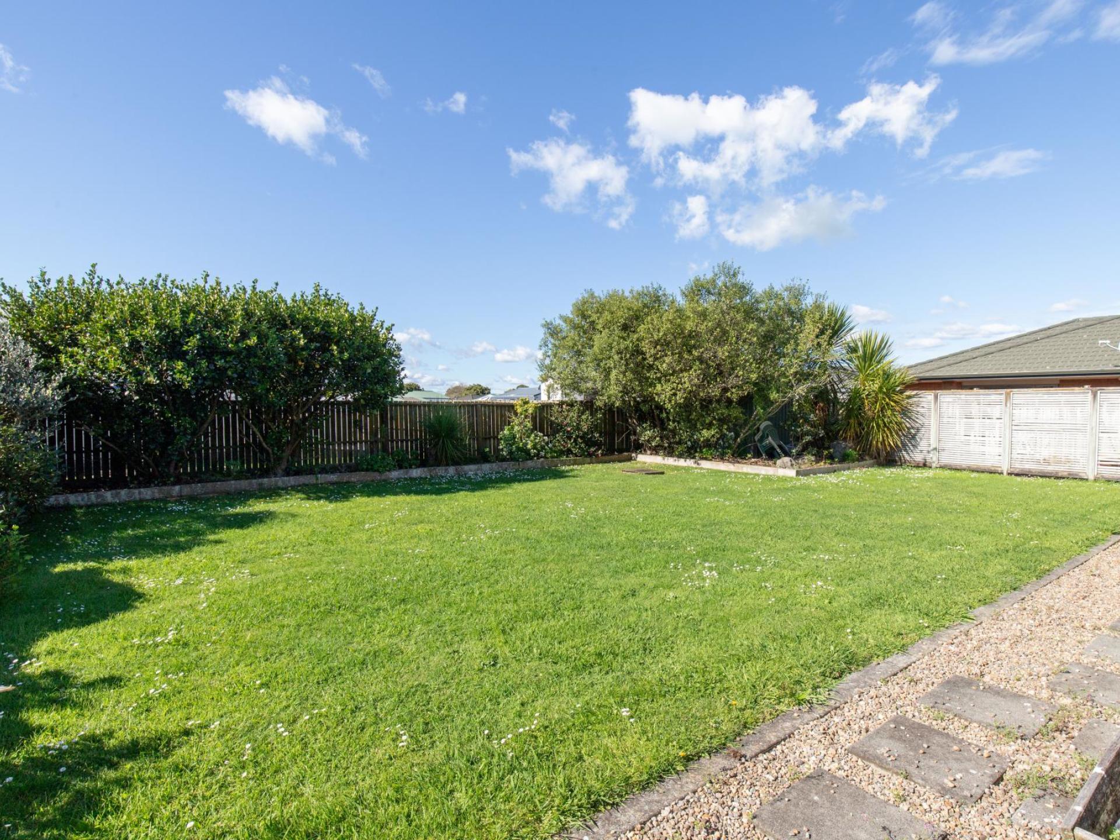
The generous covered rear deck is a real standout, offering room for outdoor dining, summer barbecues & entertaining family & friends. There's room to create separate seating areas & really make the most of the warmer months. The back yard is well fenced & includes a large garden shed & boarded low maintenance gardens.
With two lounges, four double bedrooms, unique features & a peaceful location, this home has plenty to offer. Zoned for Hauraki Plains College (HPC), it's well worth a closer look!

Particulars
Open Home

Similar Listings

-
3
-
1
-
1
-
2

-
3
-
2
-
1
-
2

-
4
-
2
-
2
-
2

-
3
-
2
-
1
-
2

